.png)
BEDS4
BATHS3 full
SQUARE FEET3,518
MLS#B26089886
STATUSActive
PROPERTY TYPEResidential - Single Family
SUBDIVISIONHighpointe
Property Description
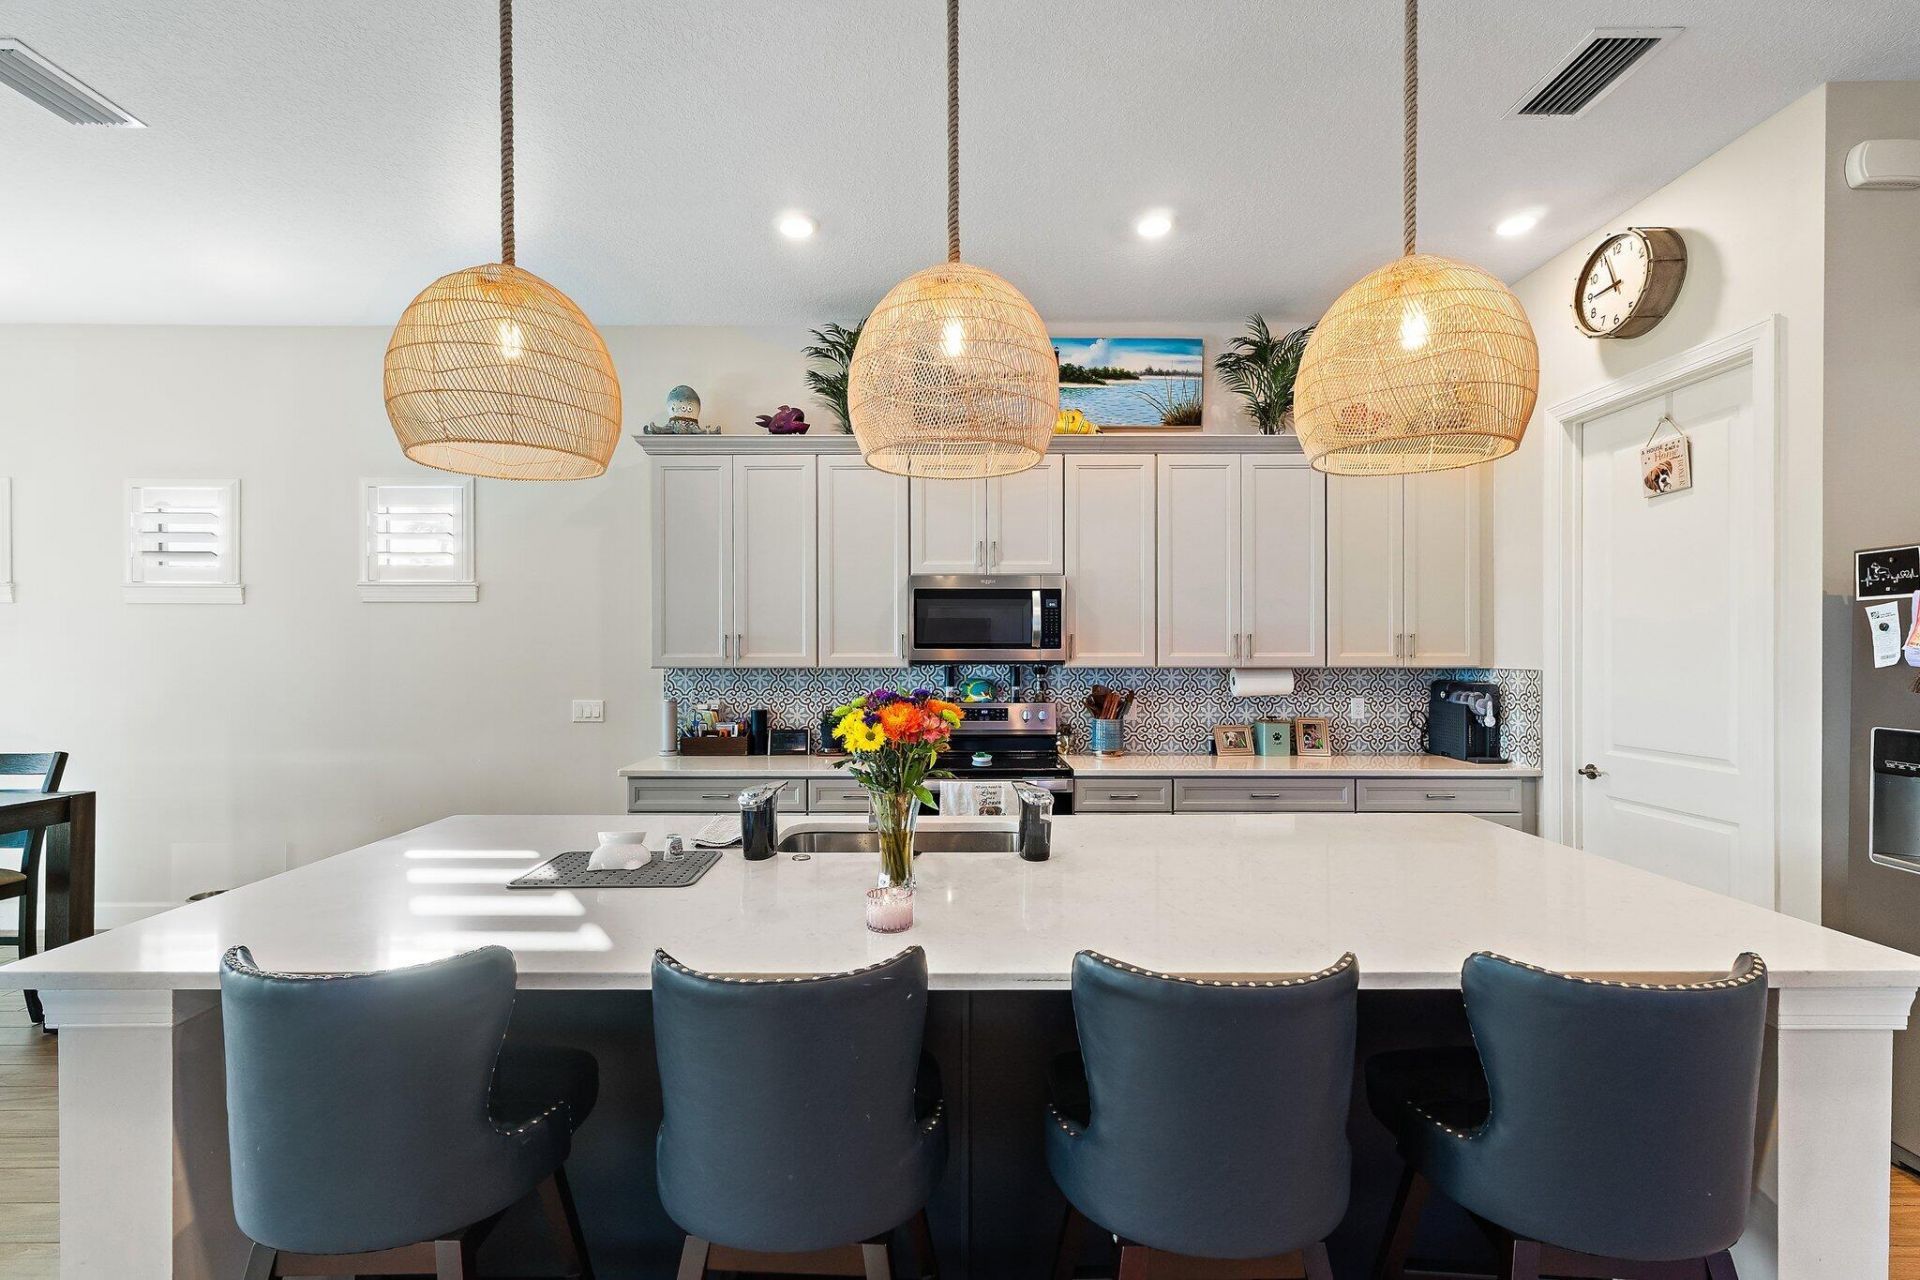
Beautiful Stellar model in the gated Highpointe community of Stuart! This single-story home features an open layout, scenic lake views, and an oversized pie-shaped lot. Recent improvements include an extended screened patio, fully fenced backyard, enhanced landscaping and drainage, and a custom drop zone. Thoughtful plumbing and electrical upgrades add convenience. Highpointe offers a resort-style pool, expansive fitness center, playground, basketball and pickleball courts, dog park, fire pit lounge, grills, and indoor/outdoor gathering spaces. Enjoy sidewalk-lined streets and a vibrant all-age community. HOA includes landscaping maintenance and internet. Convenient to shopping, dining, schools, I-95, and Turnpike. Enjoy Florida living, outdoor entertaining, and beautiful lake views!
Property Features
Property Type: Residential - Single Family
Cooling: Central Air, Electric
Fenced: Yes
Garage: 3 car attached
Heating: Central, Electric
Roof Type: Tile
Stories: 1.0
Taxes: $7,087
Year Built: 2023
Amenities
Entrance Foyer
Kitchen Island
Pantry
Walk-In Closet(s)
Bedroom Layout - Split
Feature Descriptions
Appliances: Electric Water Heater, Dryer, Disposal, Dishwasher, Electric Range, Microwave, Refrigerator, Water Heater, Washer
Association Amenities: Basketball Court, Clubhouse, Fitness Center, Management, Playground, Pool, Tennis Court(s), Manager On Site, Community Room, Internet Included, Pickleball Court(s), Sidewalks, Street Lights, Gated
Association Fee Includes: Internet, Maintenance Grounds, Security, Recreation Facility
Exterior: Block, Concrete, CBS
Fencing: Fenced
Flooring: Carpet, Tile
Furnished: Unfurnished
HOA Fee: $429/ Monthly
Laundry: Inside, Laundry Room
Lot: Room for Pool, Sidewalks
Lot: Room for Pool, Sidewalks
Parcel#: 083941006000004200
Parking: Garage, Attached Garage
Parking Notes: Garage, Attached Garage
Patio/Porch: Patio - Screened, Patio
Pets Allowed: Yes, Breed Restrictions, Pet Restrictions Possible
Restrictions: Buyer Approval Required
Sewer: Public Sewer
Special View Info: Lake
SQFT Living: 2658
Structure Type: House
Total Rooms: 10
Utilities: Cable Available, Sewer Available, Water Available
Utilities: Cable Available, Sewer Available, Water Available
Water: Public
Waterfront Features: Lake Front
Windows: Drapes, Plantation Shutters, Sliding
Room Sizes
Living Room: 18 X 25 Level Main
Kitchen: 14 X 18 Level Main
Primary Bedroom: 18 X 20 Level Main
Dining Room: Level - Mainain
Bedroom 2: Level - Mainain
Bedroom 3: Level - Mainain
Local Schools
High School: South Fork
Middle School: Dr. David L. Anderson
Elementary School: Crystal Lake (Martin)
Listed By / Shown By
Listed By
Agency Name: Jupiter Lighthouse Realty Inc
Agency Phone: 561-744-8244
Shown By
Agent Name: Brad Fielding
Agent Phone: Primary:
Agency Title: RealtyMark

Estimate Your Payment
Estimated Payment
$ 2,853.58 per month $2,000.78 Principal & Interest $590.58 Property Tax $262.21 Homeowner's Insurance
9891 SW Legacy Drive | MLS# B26089886
This single family home located at 9891 SW Legacy Drive, Stuart, FL 34997 is currently listed for sale with an asking price of $899,000. This property was built in 2023 and has 4 bedrooms and 3 full baths with 3518 sq. ft. SW Legacy Drive is located in the Highpointe subdivision. Search Highpointe real estate on bradfielding.realtymark.net today.