.png)
BEDS3
BATHS2 full 1 partial
SQUARE FEET2,813
MLS#B26089009
STATUSActive
PROPERTY TYPEResidential - Single Family
SUBDIVISIONBAYWINDS RPD 2
Property Description
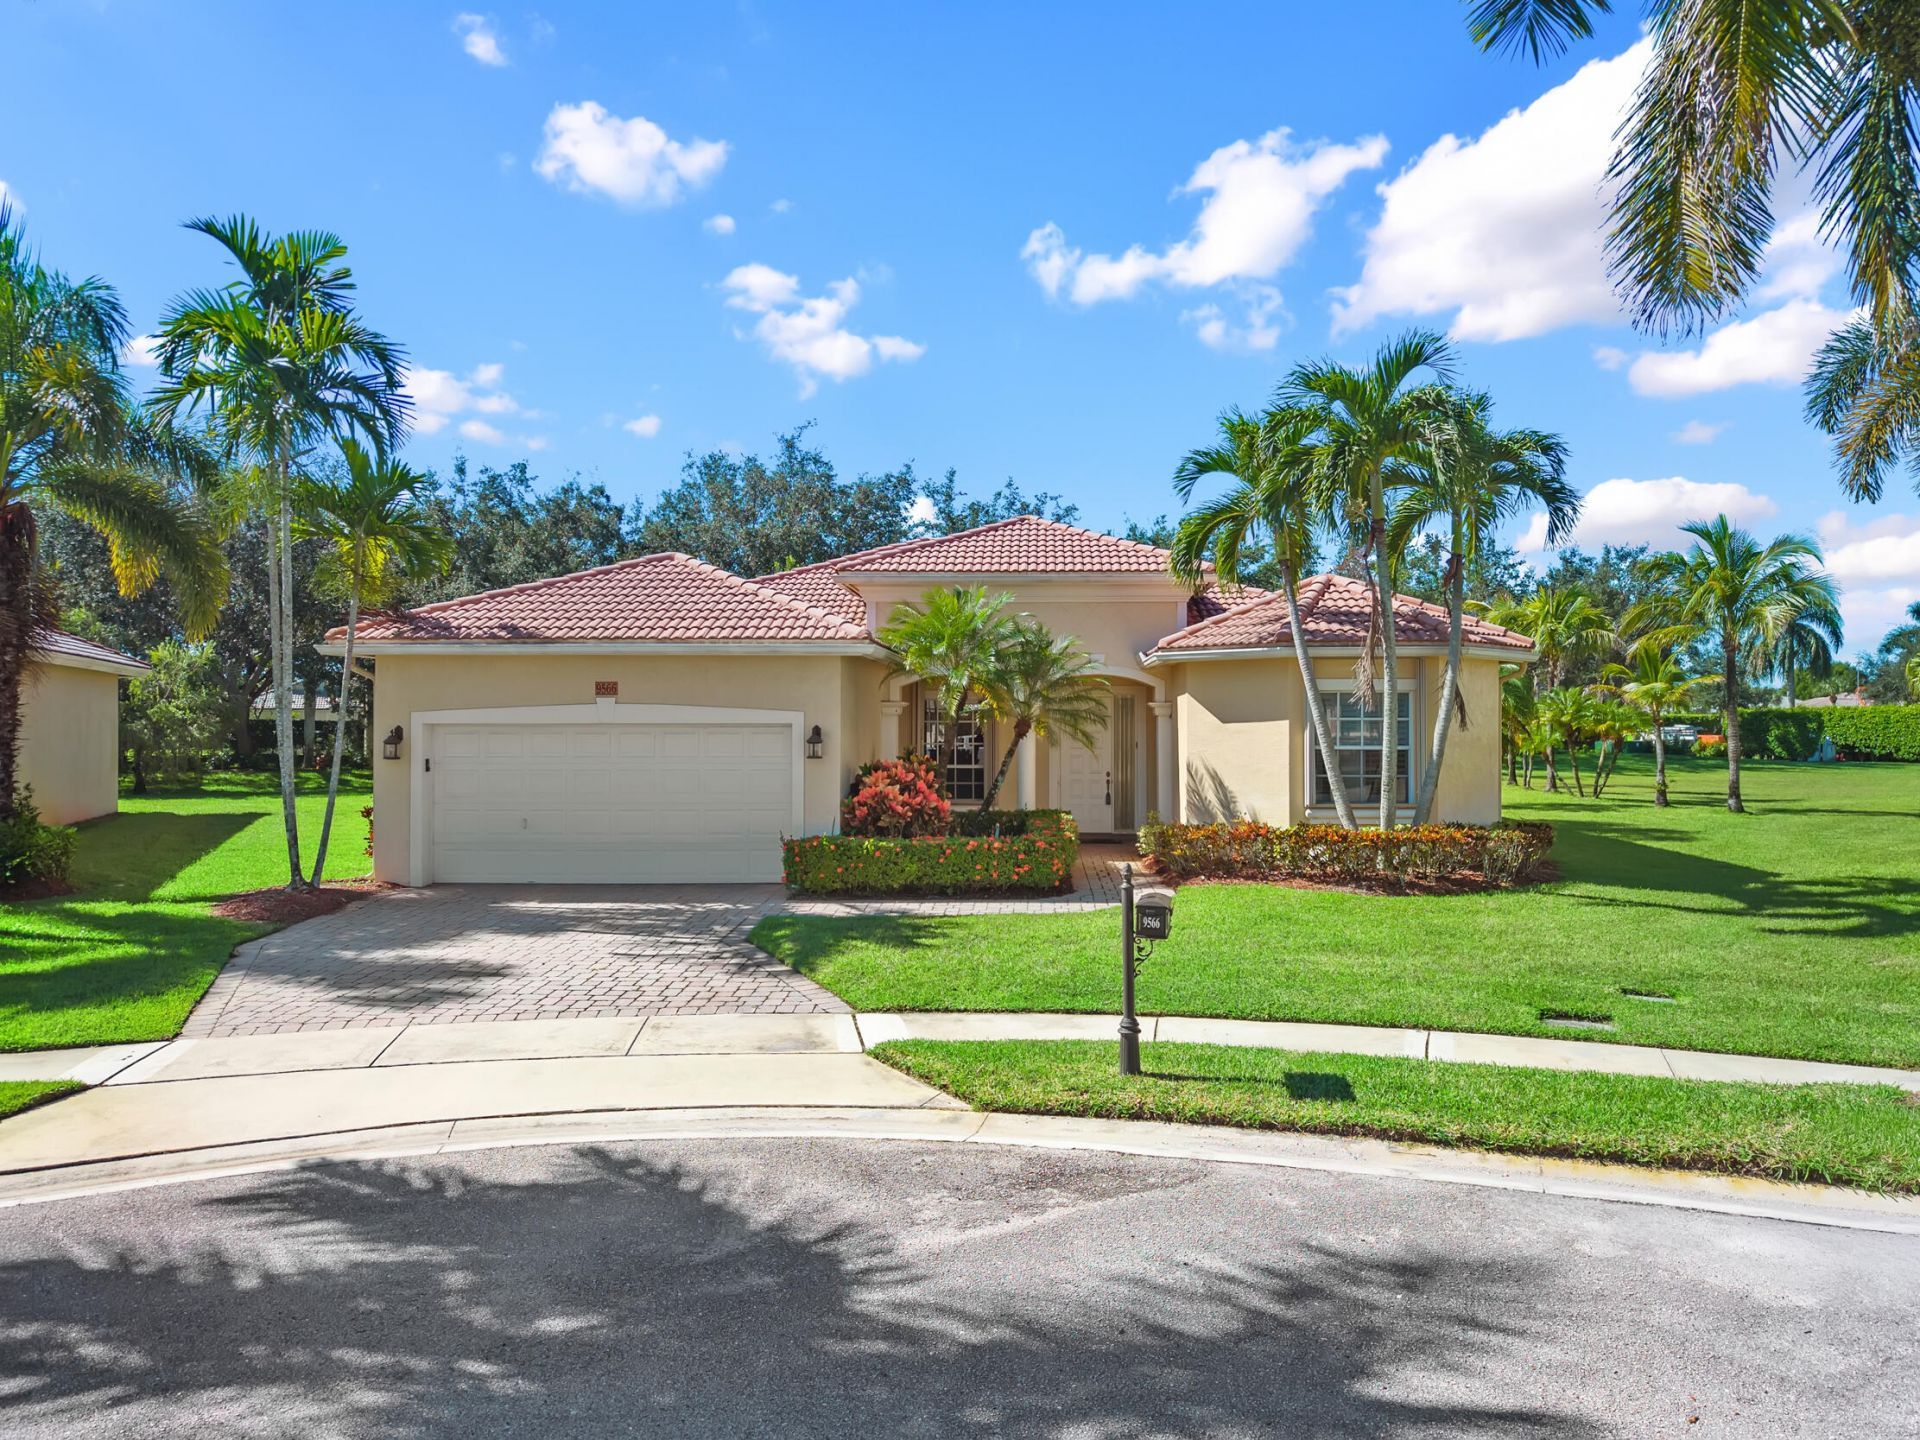
If you're looking for a home that offers privacy, space, and a floor plan that gives you options, I have one you'll definitely want to see! Located on a quiet cul-de-sac in The Estates at Baywinds, this 3-bed, 2.5-bath home has a layout that I think really sets it apart. The split floor plan with a Jack-and-Jill suite offers so many possibilities. Whether you have an aging parent who needs to be close by, a live-in caregiver, a college student coming home, or family and friends visiting, everyone can have their own space and privacy. The primary suite is spacious, with its own sitting area, two custom walk-in closets, and a bathroom featuring dual vanities and a Jacuzzi tub. The family room opens to the eat-in kitchen, and just outside is an oversized covered lanai with a hurricane impact screened enclosure. It's a wonderful space to enjoy your morning coffee, entertain friends, or simply relax. And let's talk about Baywinds! You'll enjoy 24-hour manned security, three heated pools, Har-Tru tennis courts, pickleball, bocce, a fitness center, and plenty of social activities. There's also a brand-new clubhouse planned for 2027. Another great benefit is that your HOA fees include cable with DVR, high-speed internet, a landline phone, and ADT monitoring. You're just minutes from shopping, restaurants, and Palm Beach International Airport.
Property Features
Property Type: Residential - Single Family
Cooling: Central Air, Ceiling Fan(s), Electric
Garage: 2 car attached
Heating: Central, Electric
Home Style: Traditional
Lot Size: 0.28 Acres
Roof Type: Barrel, Tile
Stories: 1.0
Taxes: $5,824
Year Built: 2001
Amenities
Entrance Foyer
High Ceilings
Pantry
Vaulted Ceiling(s)
Walk-In Closet(s)
Bedroom Layout - Split
Roman Tub
Feature Descriptions
Appliances: Electric Water Heater, Dryer, Disposal, Dishwasher, Electric Range, Microwave, Refrigerator, Water Heater, Washer
Association: CMC Management
Association Amenities: Billiard Room, Clubhouse, Fitness Center, Jogging Path, Management, Pool, Sauna, Shuffleboard Court, Spa/Hot Tub, Tennis Court(s), Manager On Site, Bocce Ball, Internet Included, Library, Pickleball Court(s), Sidewalks, Street Lights
Association Fee Includes: Cable TV, Maintenance Grounds, Security, Trash, Common Areas, Common Real Estate Tax, Reserve Funds, Recrea
Days on Site: 3
Exterior: CBS
Flooring: Carpet, Tile
Furnished: Unfurnished
HOA Fee: $185/ Monthly
Hot Tub: Yes
Laundry: Inside, Laundry Room, Main Level
Lot: Cul-De-Sac, Sidewalks, Oversized Lot
Lot: Cul-De-Sac, Sidewalks, Oversized Lot
Parcel#: 74424319020000340
Parking: Driveway, Garage, Attached Garage
Parking Notes: Driveway, Garage, Attached Garage
Patio/Porch: Patio - Screened, Patio
Pets Allowed: Yes, Breed Restrictions
Restrictions: Buyer Approval Required, No Corporate Buyer, Parking - No RV, Parking - No Truck
Sauna: Yes
Security: Closed Circuit Camera(s), Gated with Guard, Security Guard, Security Lights
Sewer: Public Sewer
Special View Info: Garden
Sprinkler: Auto Sprinkler, Zoned Sprinkler
SQFT Living: 2102
Structure Type: House
Total Rooms: 10
Utilities: Cable Connected, Electricity Connected, Sewer Available, Water Available
Utilities: Cable Connected, Electricity Connected, Sewer Available, Water Available
Water: Public
Windows: Sliding
Room Sizes
Living Room: 15 X 14 Level Main
Kitchen: 13 X 11 Level Main
Primary Bedroom: 12 X 17 Level Main
Dining Room: 9 X 9 Level Main
Bedroom 2: 11 X 13 Level Main
Bedroom 3: 10 X 13 Level Main
Florida Room: 15 X 17 Level Main
Local Schools
High School: Palm Beach Lakes
Middle School: Jeaga
Elementary School: Benoist Farms
Listed By / Shown By
Listed By
Agency Name: Keller Williams Realty - Wellington
Agency Phone: 561-472-1236
Shown By
Agent Name: Brad Fielding
Agent Phone: Primary:
Agency Title: RealtyMark

Estimate Your Payment
Estimated Payment
$ 1,932.74 per month $1,279.70 Principal & Interest $485.33 Property Tax $167.71 Homeowner's Insurance
9566 Lantern Bay Circle | MLS# B26089009
This single family home located at 9566 Lantern Bay Circle, West Palm Beach, FL 33411 is currently listed for sale with an asking price of $575,000. This property was built in 2001 and has 3 bedrooms and 2 full and 1 partial baths with 2813 sq. ft. Lantern Bay Circle is located in the BAYWINDS RPD 2 subdivision. Search BAYWINDS RPD 2 real estate on bradfielding.realtymark.net today.