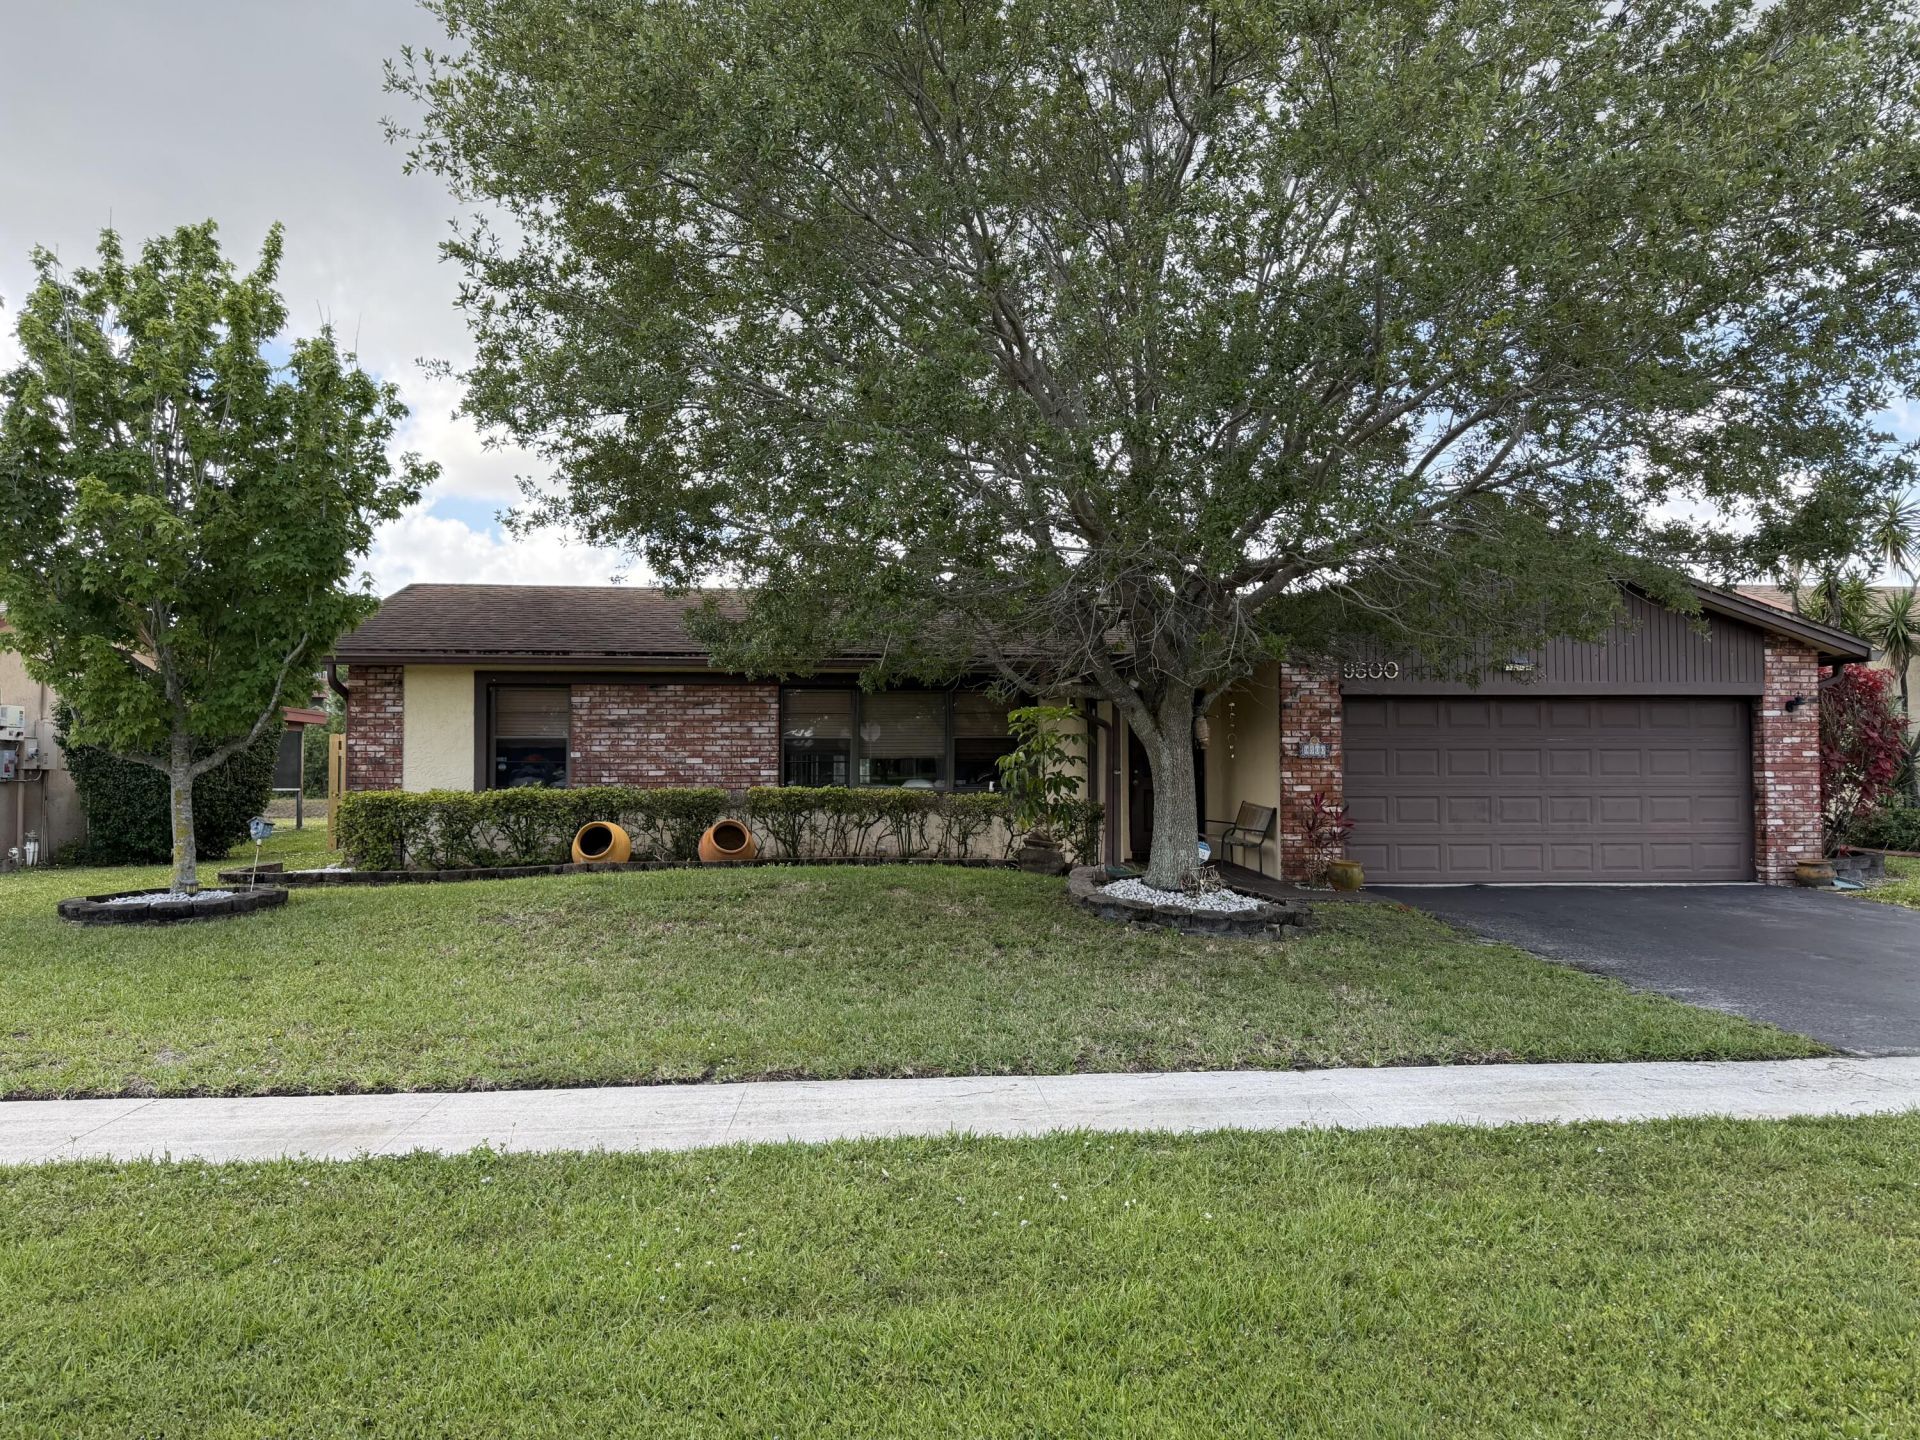
.png)
BEDS3
BATHS2 full
SQUARE FEET1,794
MLS#B26060916
STATUSActive
PROPERTY TYPEResidential - Single Family
SUBDIVISIONWELLEBY UNIT EIGHT
Property Description
This spacious 3-bedroom, 2-bathroom pool home is located on a canal in South Welleby, offering a quiet interior location with no houses behind it. Key features include: Layout: Split bedroom plan with a formal living room and dining room with french doors to the screen patio. Upgrades & Exterior: Roof replaced in 2019, newer A/C, hurricane shutters. Location: Walking distance to Welleby Elementary School and close to the local park, library, and civic center. HOA Fees: Low maintenance fee of $60 per quarter.
Property Features
Property Type: Residential - Single Family
Cooling: Central Air, Electric
Fenced: Yes
Garage: 2 car attached
Heating: Central, Electric
Lot Size: 0.16 Acres
Roof Type: Composition, Shingle
Stories: 1.0
Taxes: $5,253
Year Built: 1983
Amenities
Vaulted Ceiling(s)
Walk-In Closet(s)
Bedroom Layout - Split
Feature Descriptions
Appliances: Electric Water Heater, Dishwasher, Electric Range, Oven, Refrigerator, Water Heater
Association: Welleby Management
Association Amenities: Other
Association Fee Includes: Common Areas
Days on Site: 80
Exterior: CBS
Fencing: Fenced
Flooring: Carpet, Ceramic Tile
Furnished: Unfurnished
HOA Fee: $60/ Quarterly
Laundry: In Garage
Parcel#: 494120150330
Parking: Driveway, Garage, Attached Garage
Parking Notes: Driveway, Garage, Attached Garage
Patio/Porch: Porch - Screened, Porch
Pets Allowed: Yes, No Restrictions
Pool: In Ground, Free Form
Restrictions: Other Restrictions, Parking - No Boat, Parking - No Trailer, Parking - No Truck
Sewer: Public Sewer
Special View Info: Pool, Canal
SQFT Living: 1487
Structure Type: House
Swimming Pool: Yes
Total Rooms: 7
Utilities: Cable Available
Utilities: Cable Available
Water: Public
Water Frontage: 70
Waterfront Features: Other, Canal Front, Canal Width 1-80 Feet
Windows: Blinds
Room Sizes
Dining Room: 12 X 12
Bedroom 2: 10 X 12
Bedroom 3: 10 X 12
Primary Bedroom: 14 X 16
Kitchen: 12 X 14
Living Room: 14 X 18
Local Schools
High School: Piper
Middle School: Westpine
Elementary School: Welleby
Listed By / Shown By
Listed By
Agency Name: Byers4Homes
Agency Phone: 954-742-9377
Shown By
Agent Name: Brad Fielding
Agent Phone: Primary:
Agency Title: RealtyMark

Estimate Your Payment
Estimated Payment
$ 1,922.67 per month $1,312.86 Principal & Interest $437.75 Property Tax $172.05 Homeowner's Insurance
9500 NW 31st Place | MLS# B26060916
This single family home located at 9500 NW 31st Place, Sunrise, FL 33351 is currently listed for sale with an asking price of $589,900. This property was built in 1983 and has 3 bedrooms and 2 full baths with 1794 sq. ft. NW 31st Place is located in the WELLEBY UNIT EIGHT subdivision. Search WELLEBY UNIT EIGHT real estate on bradfielding.realtymark.net today.