.png)
BEDS6
BATHS3 full 1 partial
SQUARE FEET4,069
MLS#B26087962
STATUS(Bank Owned) - Pending
PROPERTY TYPEResidential - Single Family
SUBDIVISIONCADENHEAD SUBDIVISION
Property Description
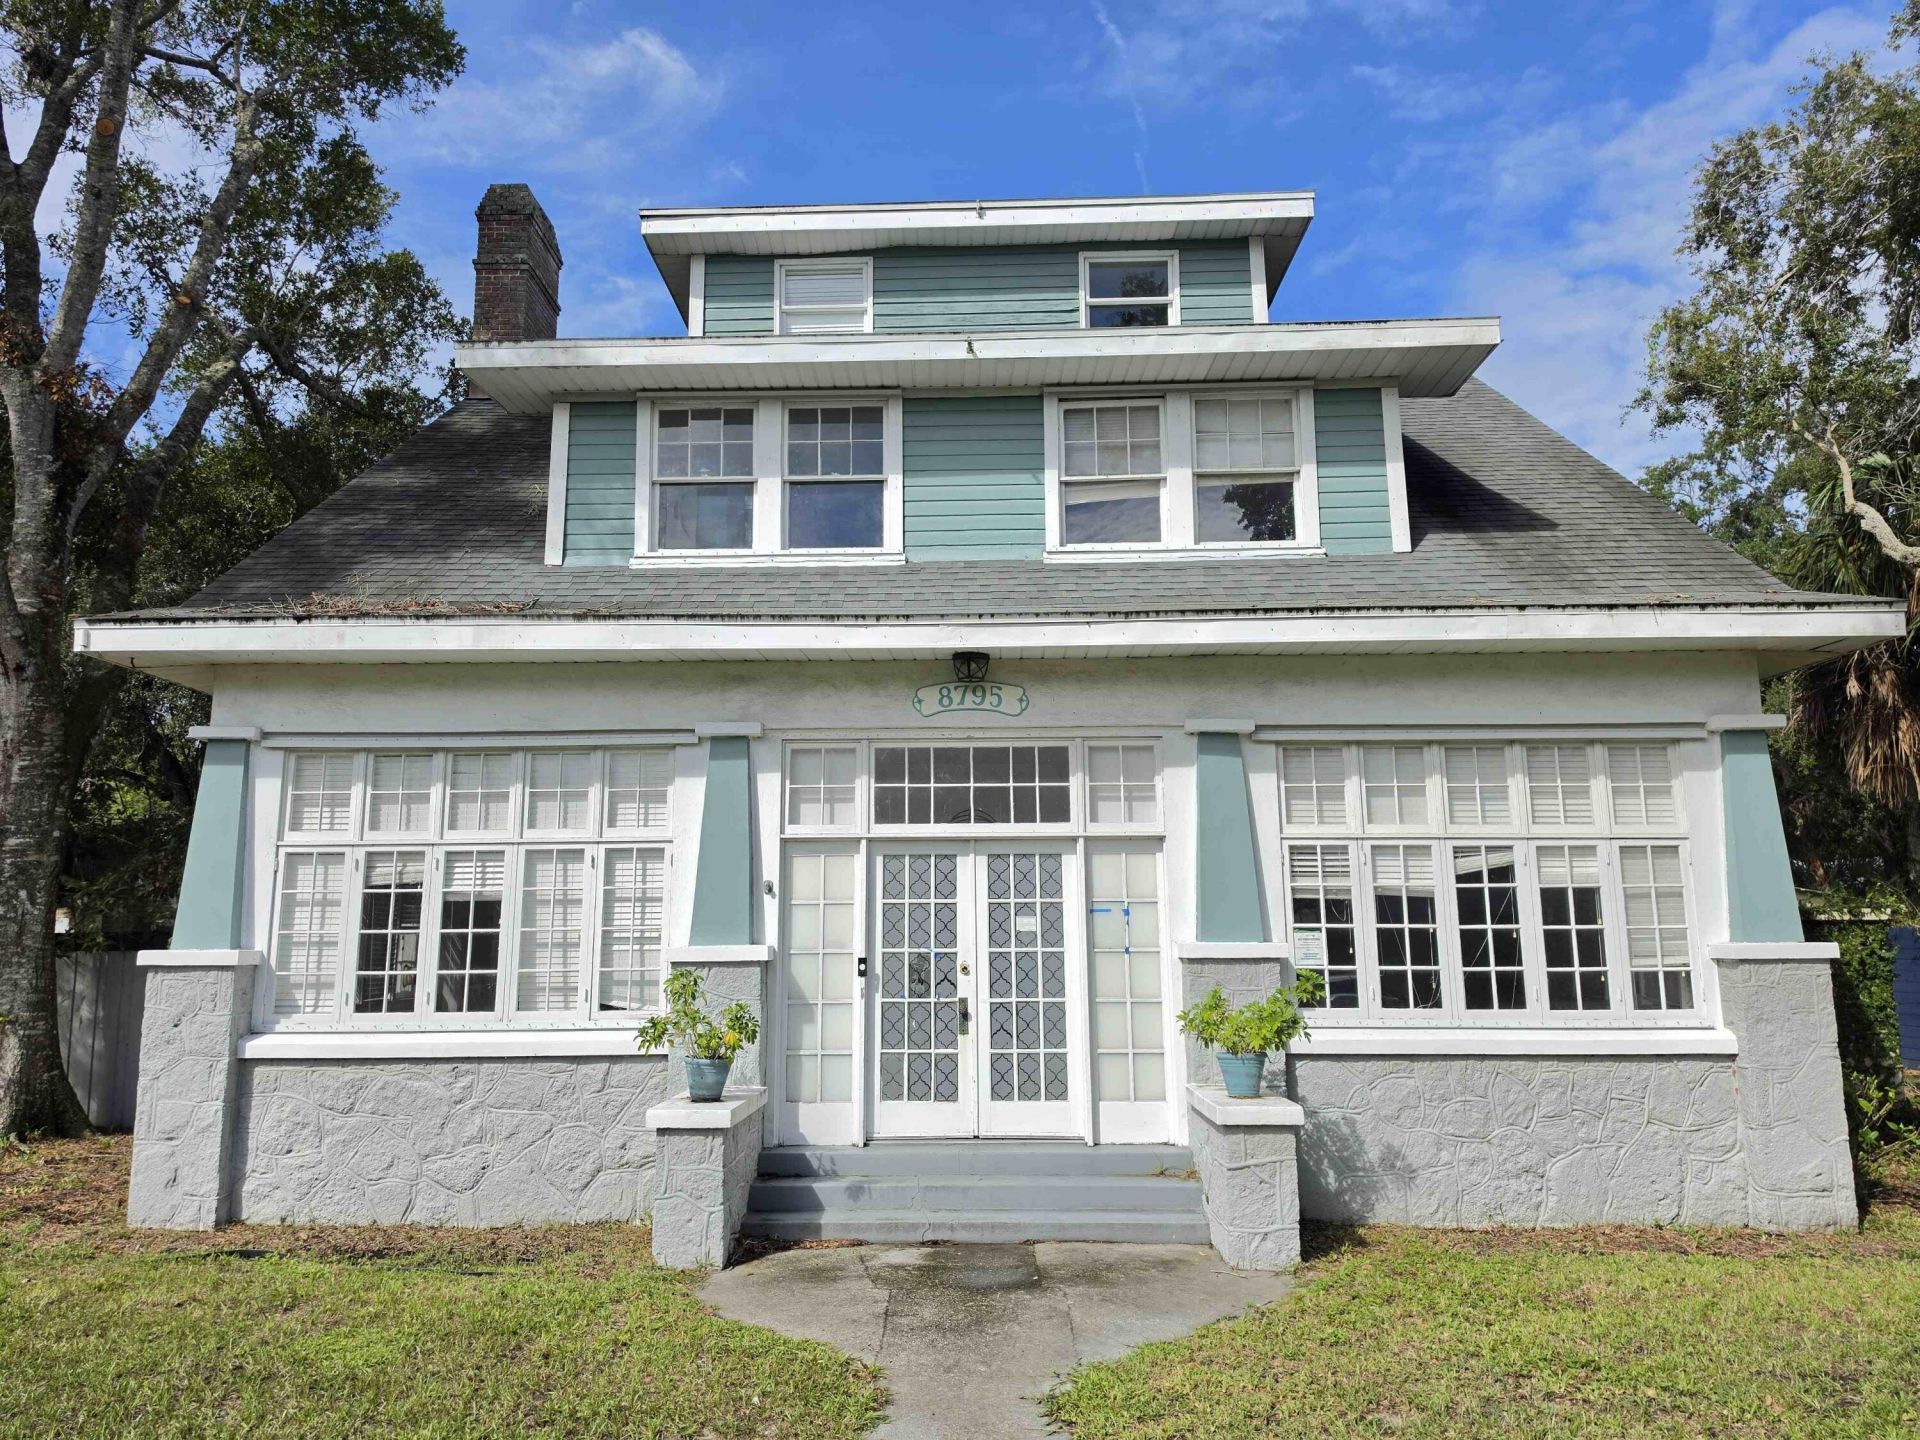
Spacious multi-level home featuring 6 bedrooms, 3.5 bathrooms, and two additional bonus rooms! Offering generous living areas, a wood-burning fireplace, wood flooring, tiled bathrooms, and abundant storage throughout. Detached garage provides ample space for vehicles, storage, or projects. Enjoy an expansive fenced yard shaded by beautiful mature oak trees. Conveniently located near shopping, dining, and the waterfront. Ready for renovation, this property offers a blank slate to bring your vision to life and make it your own!
Property Features
Property Type: Residential - Single Family
Cooling: Central Air, Electric
Garage: 4
Heating: Central, Electric
Home Style: Cape Cod
Lot Size: 0.41 Acres
Roof Type: Composition, Shingle
Stories: 3.0
Taxes: $4,709
Year Built: 1928
Amenities
Built-in Features
Walk-In Closet(s)
Feature Descriptions
Appliances: None
Days on Site: 7
Exterior: Frame
Fireplace: Wood Burning
Flooring: Tile, Wood
Furnished: Unfurnished
Parcel#: 313928000030010000070
Parking: Garage, Detached Garage
Parking Notes: Garage, Detached Garage
Pets Allowed: Yes, No Restrictions
Restrictions: No Restrictions
Sewer: Public Sewer
SQFT Living: 4069
Structure Type: House
Total Rooms: 3
Utilities: Electricity Available
Utilities: Electricity Available
Water: Public
Room Sizes
Kitchen: 12 X 12 Level First
Living Room: 20 X 26 Level First
Primary Bedroom: 16 X 17 Level Second
Local Schools
High School: Sebastian River
Middle School: Storm Grove
Elementary School: Pelican Island
Listed By / Shown By
Listed By
Agency Name: HW Real Estate Inc
Agency Phone: 772-261-8820
Shown By
Agent Name: Brad Fielding
Agent Phone: Primary: (888) 260-0040
Agency Title: RealtyMark

Estimate Your Payment
Estimated Payment
$ 1,044.38 per month $576.42 Principal & Interest $392.42 Property Tax $75.54 Homeowner's Insurance
8795 50th Avenue | MLS# B26087962
This single family home located at 8795 50th Avenue, Sebastian, FL 32958 is currently listed for sale with an asking price of $259,000. This property was built in 1928 and has 6 bedrooms and 3 full and 1 partial baths with 4069 sq. ft. 50th Avenue is located in the CADENHEAD SUBDIVISION subdivision. Search CADENHEAD SUBDIVISION real estate on bradfielding.realtymark.net today.