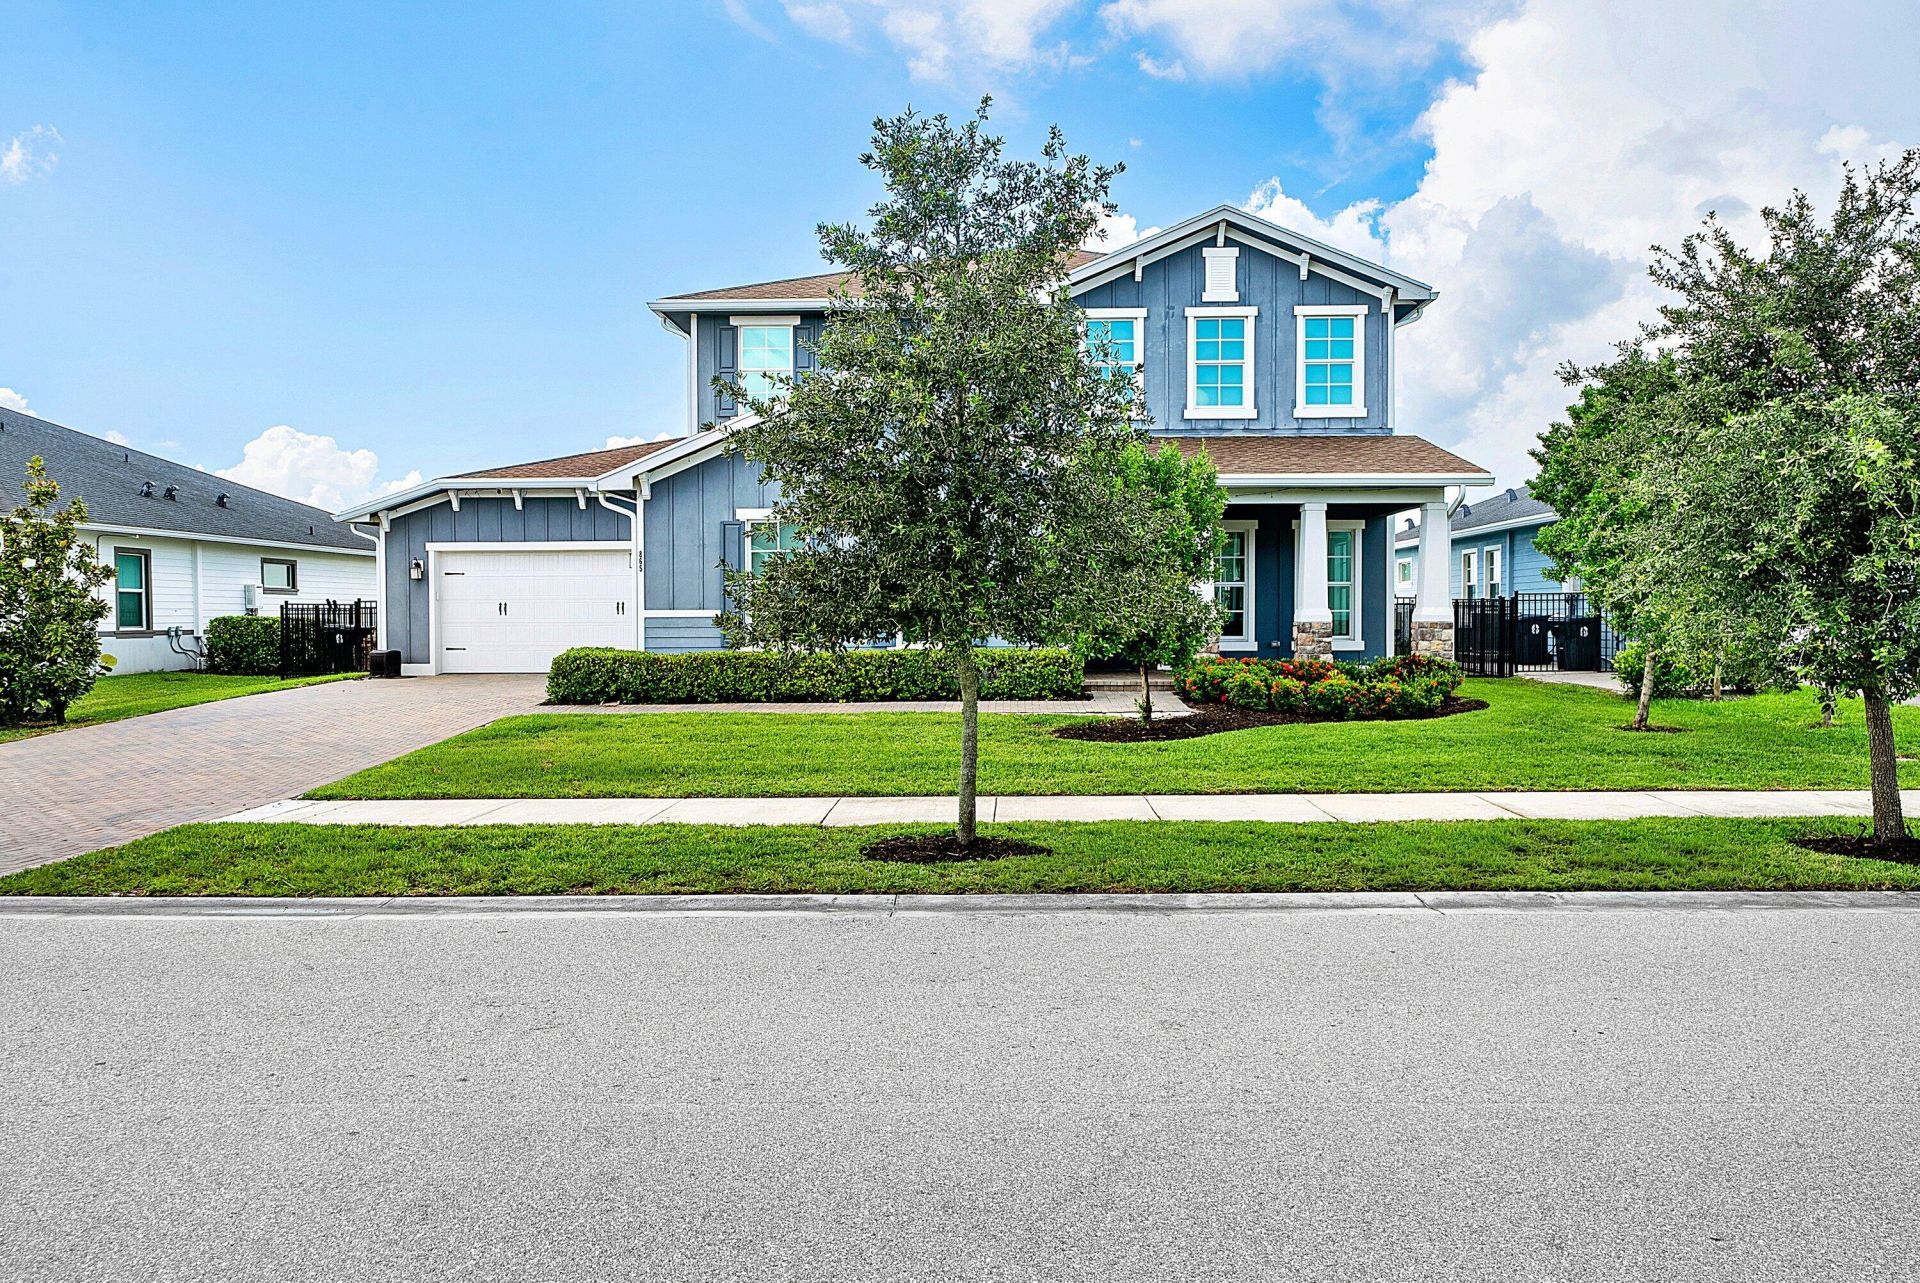
.png)
BEDS5
BATHS4 full 1 partial
SQUARE FEET4,862
MLS#B26087503
STATUSActive
PROPERTY TYPEResidential - Single Family
SUBDIVISIONARDEN PUD POD E SOUTH
Property Description
Stunning lakefront pool home on a premium 80 ft waterfront lot in the highly sought-after Arden community. Enjoy Florida living in your private backyard oasis featuring a heated saltwater pool and spa with six jets, marble decking, and a backyard with direct west facing sunset waterfront views. This Lennar Hart model offers over 3700 sq ft 5 bedrooms, 4.5 baths, and a versatile flex room. The open-concept design features a formal dining room flowing into a spacious great room, highlighted by walls of glass that showcase breathtaking lake and pool views. The gourmet kitchen and designer finishes throughout create an elegant yet functional living space. Upgrades include crown molding, tile flooring in main living areas, and impact-resistant windows. Located within walking distance to the new Saddle View Elementary School. Near top rated K-8 schools. The community provides resort-style amenities: miles of trails, two clubhouses, pools, pickleball, tennis, basketball, boat ramp, fishing piers, skate park, dog parks, and even a working farm offering organic produce to residents.
Property Features
Property Type: Residential - Single Family
Cooling: Central Air, Ceiling Fan(s)
Fenced: Yes
Garage: 3 car attached
Heating: Central, Heat Pump
Lot Size: 0.45 Acres
Roof Type: Shingle
Stories: 2.0
Taxes: $14,942
Year Built: 2022
Amenities
Kitchen Island
Pantry
Walk-In Closet(s)
Roman Tub
Upstairs Living Area
Feature Descriptions
Appliances: Gas Water Heater, Tankless Water Heater, Cooktop, Dryer, Disposal, Dishwasher, ENERGY STAR Qualified Freezer, ENERGY STAR Qualified Refrigerator, Microwave, Oven, Vented Exhaust Fan, Water Heater, Gas Cooktop
Association Amenities: Basketball Court, Cabana, Clubhouse, Dog Park, Elevator(s), Fitness Center, Game Room, Jogging Path, Park, Picnic Area, Playground, Pool, Spa/Hot Tub, Tennis Court(s), Trail(s), Community Room, Fishing Pier, Pickleball Court(s), Soccer Field, Gated, Security, Recreation Facilities
Association Fee Includes: Maintenance Grounds, Security, Common Areas
Days on Site: 7
Exterior: CBS
Fencing: Back Yard, Fenced
Flooring: Carpet, Tile
Furnished: Unfurnished
HOA Fee: $978/ Quarterly
Hot Tub: Yes
Laundry: Gas Dryer Hookup, Inside, Lower Level, Laundry Room, Sink, Washer Hookup
Parcel#: 00404333020001580
Parking: Garage, Attached Garage
Parking Notes: Garage, Attached Garage
Patio/Porch: Deck
Pets Allowed: Yes, Cats OK, Dogs OK
Pool: Gas Heat, Gunite, Heated, In Ground, Pool/Spa Combo, Salt Water, Waterfall, Equipment Included, Private
Restrictions: Buyer Approval Required, Parking - No Boat, Parking - No Commercial Vehicles, Parking - No RV, Parking -
Sewer: Public Sewer
Spa: Yes
Spa: Gunite, Heated, In Ground
Special View Info: Water, Lake
SQFT Living: 3730
Structure Type: House
Swimming Pool: Yes
Total Rooms: 11
Utilities: Cable Available, Electricity Available, Natural Gas Available, Water Available
Utilities: Cable Available, Electricity Available, Natural Gas Available, Water Available
Water: Public
Waterfront Features: Lake Front
Room Sizes
Kitchen: 18.3 X 11.8 Level First
Living Room: 19 X 18.6 Level First
Primary Bedroom: 19.2 X 14 Level First
Dining Room: 15.6 X 11 Level First
Foyer: 11.4 X 12.9 Level First
Family Room: 13.5 X 10.7 Level First
Loft: 18.1 X 13.2 Level Second
Bedroom 2: 12 X 12.9 Level Second
Bedroom 3: 12 X 12.9 Level Second
Bedroom 4: 13 X 12 Level Second
Bedroom 5: 13.8 X 12.2 Level Second
Local Schools
High School: Wellington
Middle School: Wellington Landings
Elementary School: Saddle View
Listed By / Shown By
Listed By
Agency Name: Realty Hub
Agency Phone: 407-900-1001
Shown By
Agent Name: Brad Fielding
Agent Phone: Primary: (888) 260-0040
Agency Title: RealtyMark

Estimate Your Payment
Estimated Payment
$ 4,517.57 per month $2,893.24 Principal & Interest $1,245.17 Property Tax $379.17 Homeowner's Insurance
865 Hookline Circle | MLS# B26087503
This single family home located at 865 Hookline Circle, Loxahatchee, FL 33470 is currently listed for sale with an asking price of $1,300,000. This property was built in 2022 and has 5 bedrooms and 4 full and 1 partial baths with 4862 sq. ft. Hookline Circle is located in the ARDEN PUD POD E SOUTH subdivision. Search ARDEN PUD POD E SOUTH real estate on bradfielding.realtymark.net today.