.png)
BEDS2
BATHS1 full 1 partial
SQUARE FEET1,130
MLS#B26089193
STATUSActive
PROPERTY TYPEResidential - Mobile Home
SUBDIVISIONRIDGEWAY
Property Description
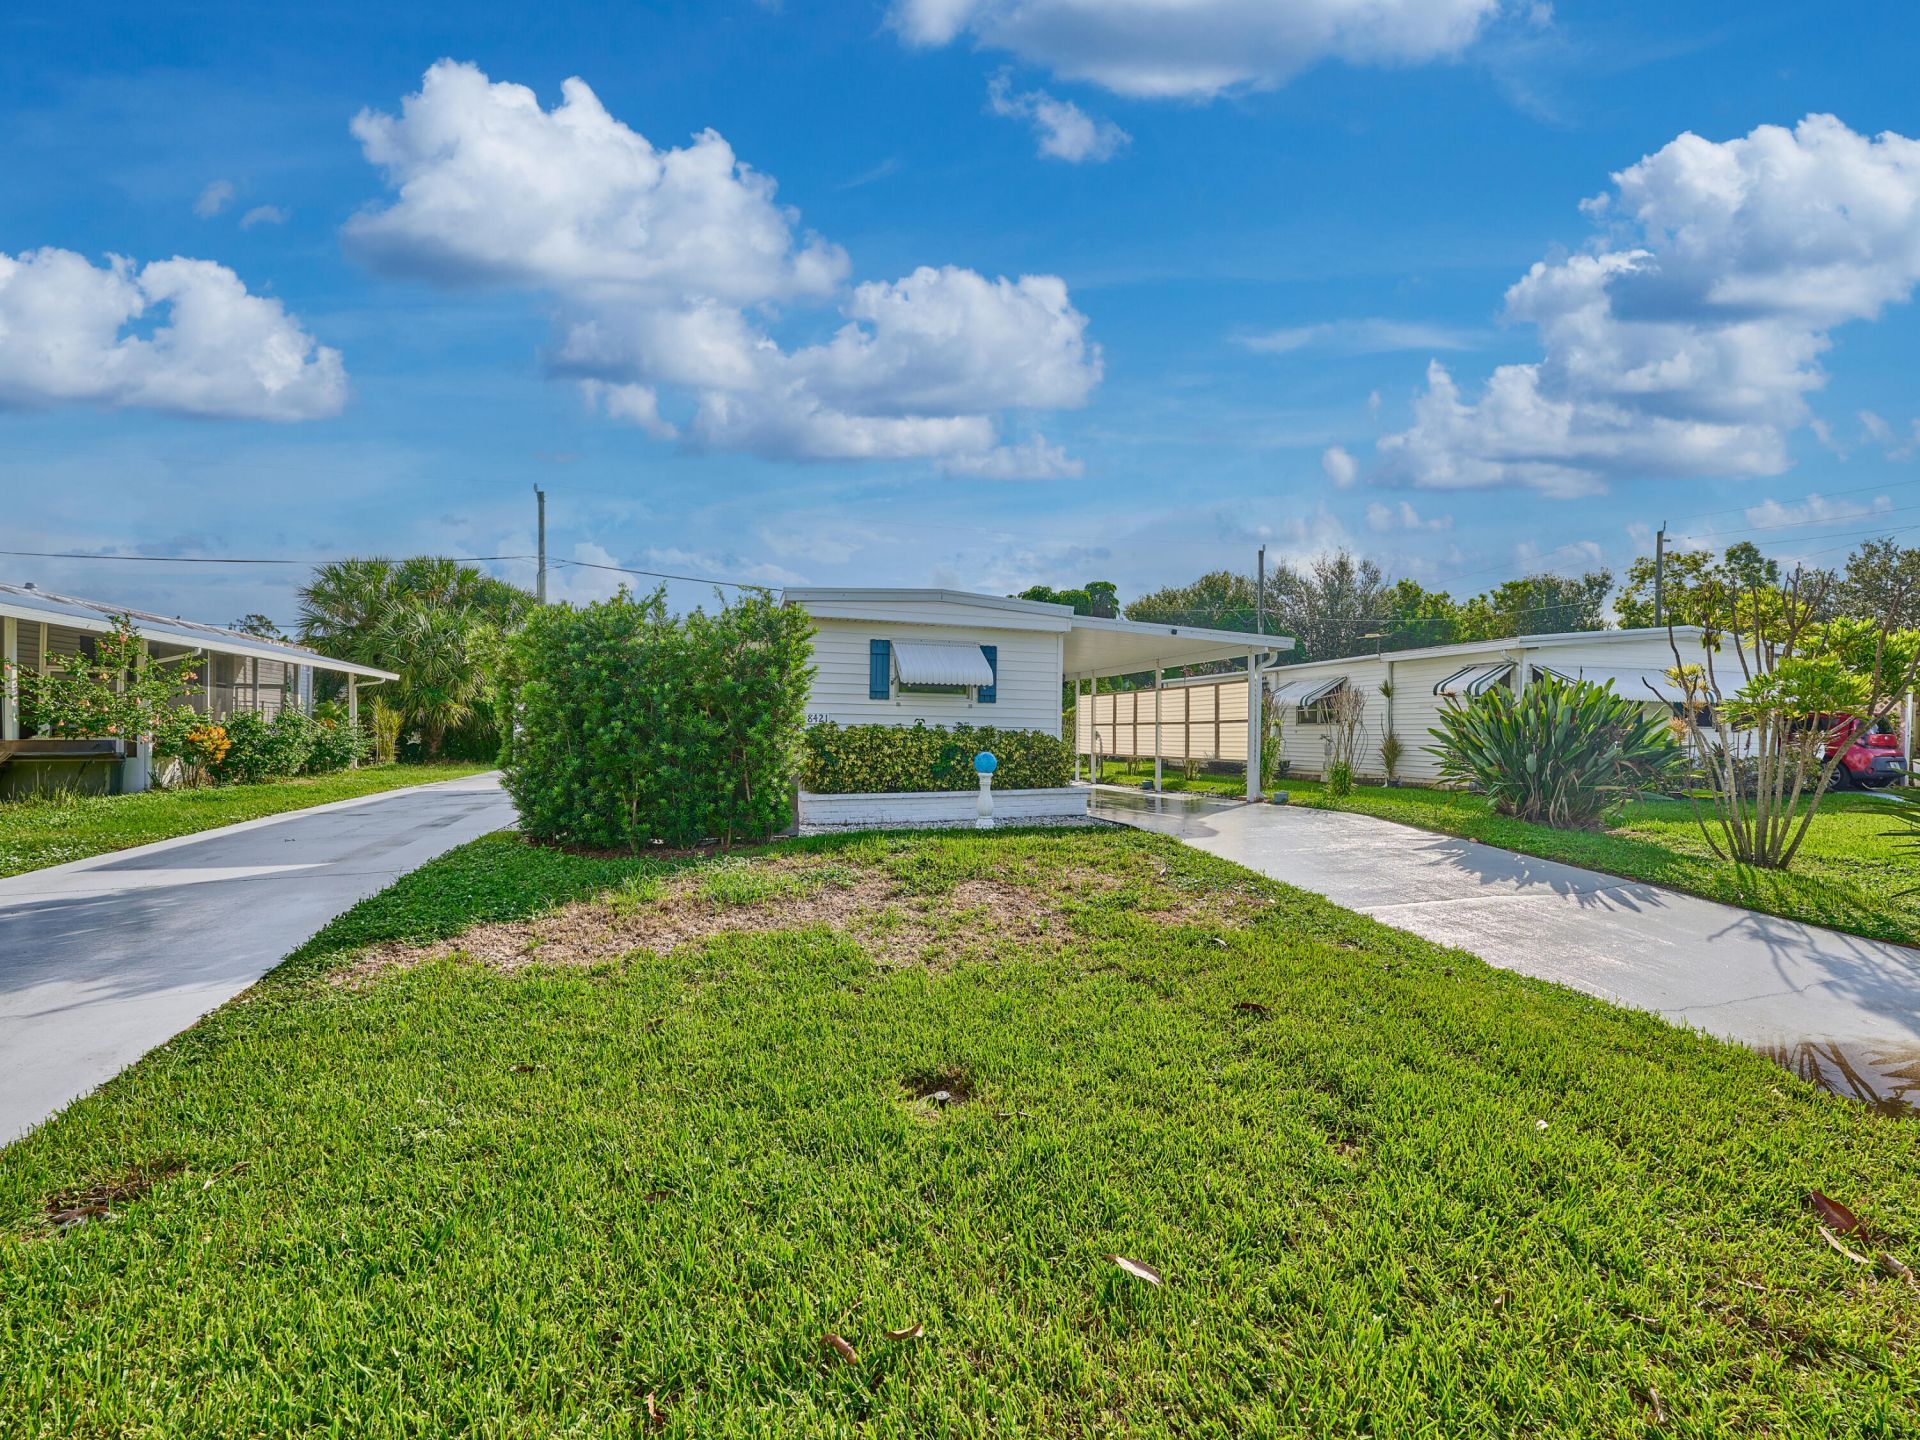
BRING YOUR BOAT/RV! 2 DRIVEWAYS! Beautifully updated, expanded singlewide in Ridgeway, All Ages Manuf home community in Hobe Sound. The 2nd driveway is able to fit both a boat & RV. 2 Bedrm/1.5 baths. Split Plan. Re-sided w insulation, newer Metal Roof coated/sealed every few yrs, A/C 2018, newer windows, finished side lanai w tile floors & A/C. New irrigation pump. New Pergo Floors thruout 2025. Custom built-in cabinets & bookcases in LR & Bonus rm, Custom Kitchen Cabinets, Newer Gas Range, Refrigerator, disposal, washer/dryer. New Elec Pedestal & Panel. Big utility/storage/workshop & additional shed. The Master is large w 2 closets & full bath on hall. The 2nd bedrm is on opposite side of the home. The Kitchen is open to the LR & Bonus rm. So much light! NO HOA-ALL PETS WELCOME
Property Features
Property Type: Residential - Mobile Home
Cooling: Central Air
Heating: Central
Lot Size: 0.11 Acres
Roof Type: Metal
Stories: 1.0
Taxes: $512
Year Built: 1971
Amenities
Bedroom Layout - Split
Storage
Storage
Feature Descriptions
Appliances: Electric Water Heater, Dryer, Disposal, Gas Range, Microwave, Refrigerator, Water Heater, Washer
Carport Spaces: 2
Days on Site: 2
Exterior: Modular
Flooring: Laminate
Furnished: Partially
Laundry: Laundry Room
Lot: Landscaped
Lot: Landscaped
Lot Dimensions: 50X100
Parcel#: 343842050011000301
Parking: Attached Carport, Concrete, RV Access/Parking, Carport, Boat Access/Parking
Parking Notes: Attached Carport, Concrete, RV Access/Parking, Carpor
Patio/Porch: Porch - Open, Porch, Glass Enclosed
Pets Allowed: Yes, No Restrictions
Restrictions: No Restrictions
Sewer: Public Sewer
Sprinkler: Auto Sprinkler, Well Sprinkler, Zoned Sprinkler
SQFT Living: 960
Total Rooms: 7
Utilities: Cable Available, Sewer Connected, Water Available
Utilities: Cable Available, Sewer Connected, Water Available
Water: Public
Room Sizes
Kitchen: 12 X 10 Level Main
Living Room: 12 X 16 Level Main
Primary Bedroom: 12 X 12 Level Main
Bedroom 2: 10 X 10 Level Main
Family Room: 8 X 16 Level Main
Florida Room: 10 X 16 Level Main
Utility Room: 10 X 17 Level Main
Local Schools
High School: South Fork
Middle School: Murray
Elementary School: Hobe Sound
Listed By / Shown By
Listed By
Agency Name: RE/MAX Masterpiece Realty
Agency Phone: 772-340-2700
Shown By
Agent Name: Brad Fielding
Agent Phone: Primary:
Agency Title: RealtyMark

Estimate Your Payment
Estimated Payment
$ 593.94 per month $487.40 Principal & Interest $42.67 Property Tax $63.88 Homeowner's Insurance
8421 SE Skylark Avenue | MLS# B26089193
This single family home located at 8421 SE Skylark Avenue, Hobe Sound, FL 33455 is currently listed for sale with an asking price of $219,000. This property was built in 1971 and has 2 bedrooms and 1 full and 1 partial baths with 1130 sq. ft. SE Skylark Avenue is located in the RIDGEWAY subdivision. Search RIDGEWAY real estate on bradfielding.realtymark.net today.