.png)
BEDS2
BATHS1 full
SQUARE FEET980
MLS#B26071044
STATUSActive
PROPERTY TYPEResidential - Condominium
SUBDIVISIONSAVANNAH AT RIVERSIDE CONDO
Property Description
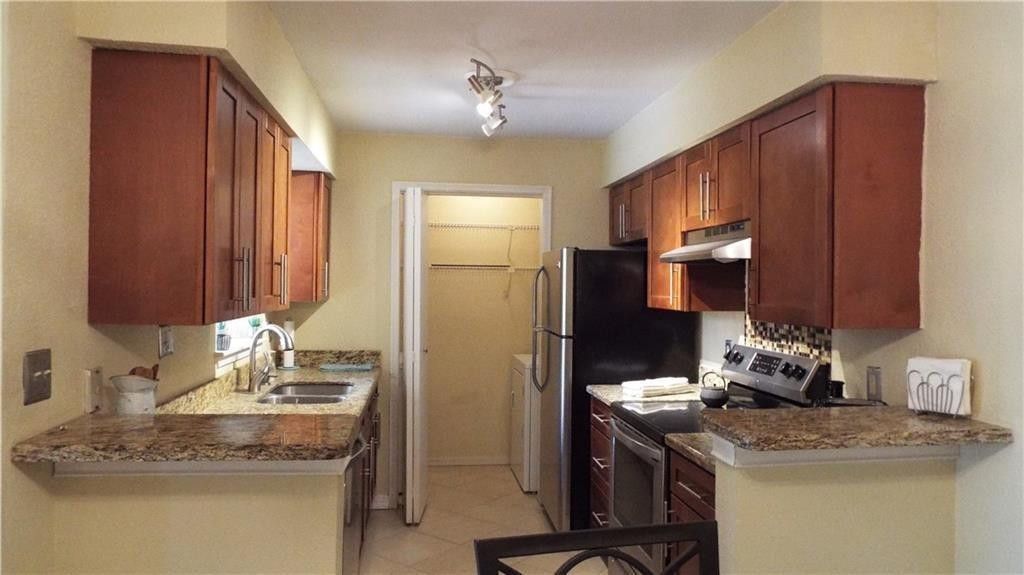
INVESTOR OPPORTUNITY-INCOME FROM DAY ONE! Spacious 980 SF 1-bedroom + enclosed den/flex room offering the space and versatility of an additional room at a 1-bedroom price! Currently rented for $2,100/month ($25,200 annually) with an established tenant and lease through January 2027. Enjoy immediate rental income with no initial vacancy or lease-up period. Features include an updated kitchen with granite countertops, stainless steel appliances, ample storage, walk-in closet, in-unit washer/dryer and private balcony. The enclosed den is ideal for a home office or guest space. Savannah at Riverside offers a pool, fitness center and convenient access to shopping, dining and major roadways. 3D Matterport tour available to preview the layout!
Property Features
Property Type: Residential - Condominium
Cooling: Electric
Heating: Central
Roof Type: Spanish Tile
Stories: 1.0
Taxes: $4,390
Year Built: 1987
Amenities
Walk-In Closet(s)
Storage
Balcony
Feature Descriptions
Appliances: Dryer, Dishwasher, Refrigerator, Washer
Association Amenities: Clubhouse, Pool, Sidewalks, Street Lights
Association Fee Includes: Sewer, Common Areas, Elevator
Balcony: Balcony - Open
Days on Site: 51
Exterior: CBS
Flooring: Ceramic Tile
Furnished: Unfurnished
HOA Fee: $660/ Monthly
Laundry: Laundry Room
Parcel#: 484134bc1330
Pets Allowed: Yes, Breed Restrictions
Restrictions: Other Restrictions
Sewer: Public Sewer
Special View Info: Garden
SQFT Living: 980
Structure Type: Multi Family
Total Rooms: 2
Utilities: Cable Connected, Electricity Connected, Sewer Available
Utilities: Cable Connected, Electricity Connected, Sewer Available
Water: Public
Local Schools
High School: J. P. Taravella
Middle School: Ramblewood
Elementary School: Ramblewood
Listed By / Shown By
Listed By
Agency Name: Coldwell Banker Realty
Agency Phone: 954-527-5900
Shown By
Agent Name: Brad Fielding
Agent Phone: Primary:
Agency Title: RealtyMark

Estimate Your Payment
Estimated Payment
$ 866.76 per month $442.89 Principal & Interest $365.83 Property Tax $58.04 Homeowner's Insurance
833 Riverside Drive, Unit 824 | MLS# B26071044
This condo located at 833 Riverside Drive, Unit 824, Coral Springs, FL 33071 is currently listed for sale with an asking price of $199,000. This property was built in 1987 and has 2 bedrooms and 1 full baths with 980 sq. ft. Riverside Drive, Unit 824 is located in the SAVANNAH AT RIVERSIDE CONDO subdivision. Search SAVANNAH AT RIVERSIDE CONDO real estate on bradfielding.realtymark.net today.