.png)
BEDS4
BATHS2 full 1 partial
SQUARE FEET3,035
MLS#B26085282
STATUSActive
PROPERTY TYPEResidential - Single Family
SUBDIVISIONCOUNTRYWOOD ESTATES
Property Description
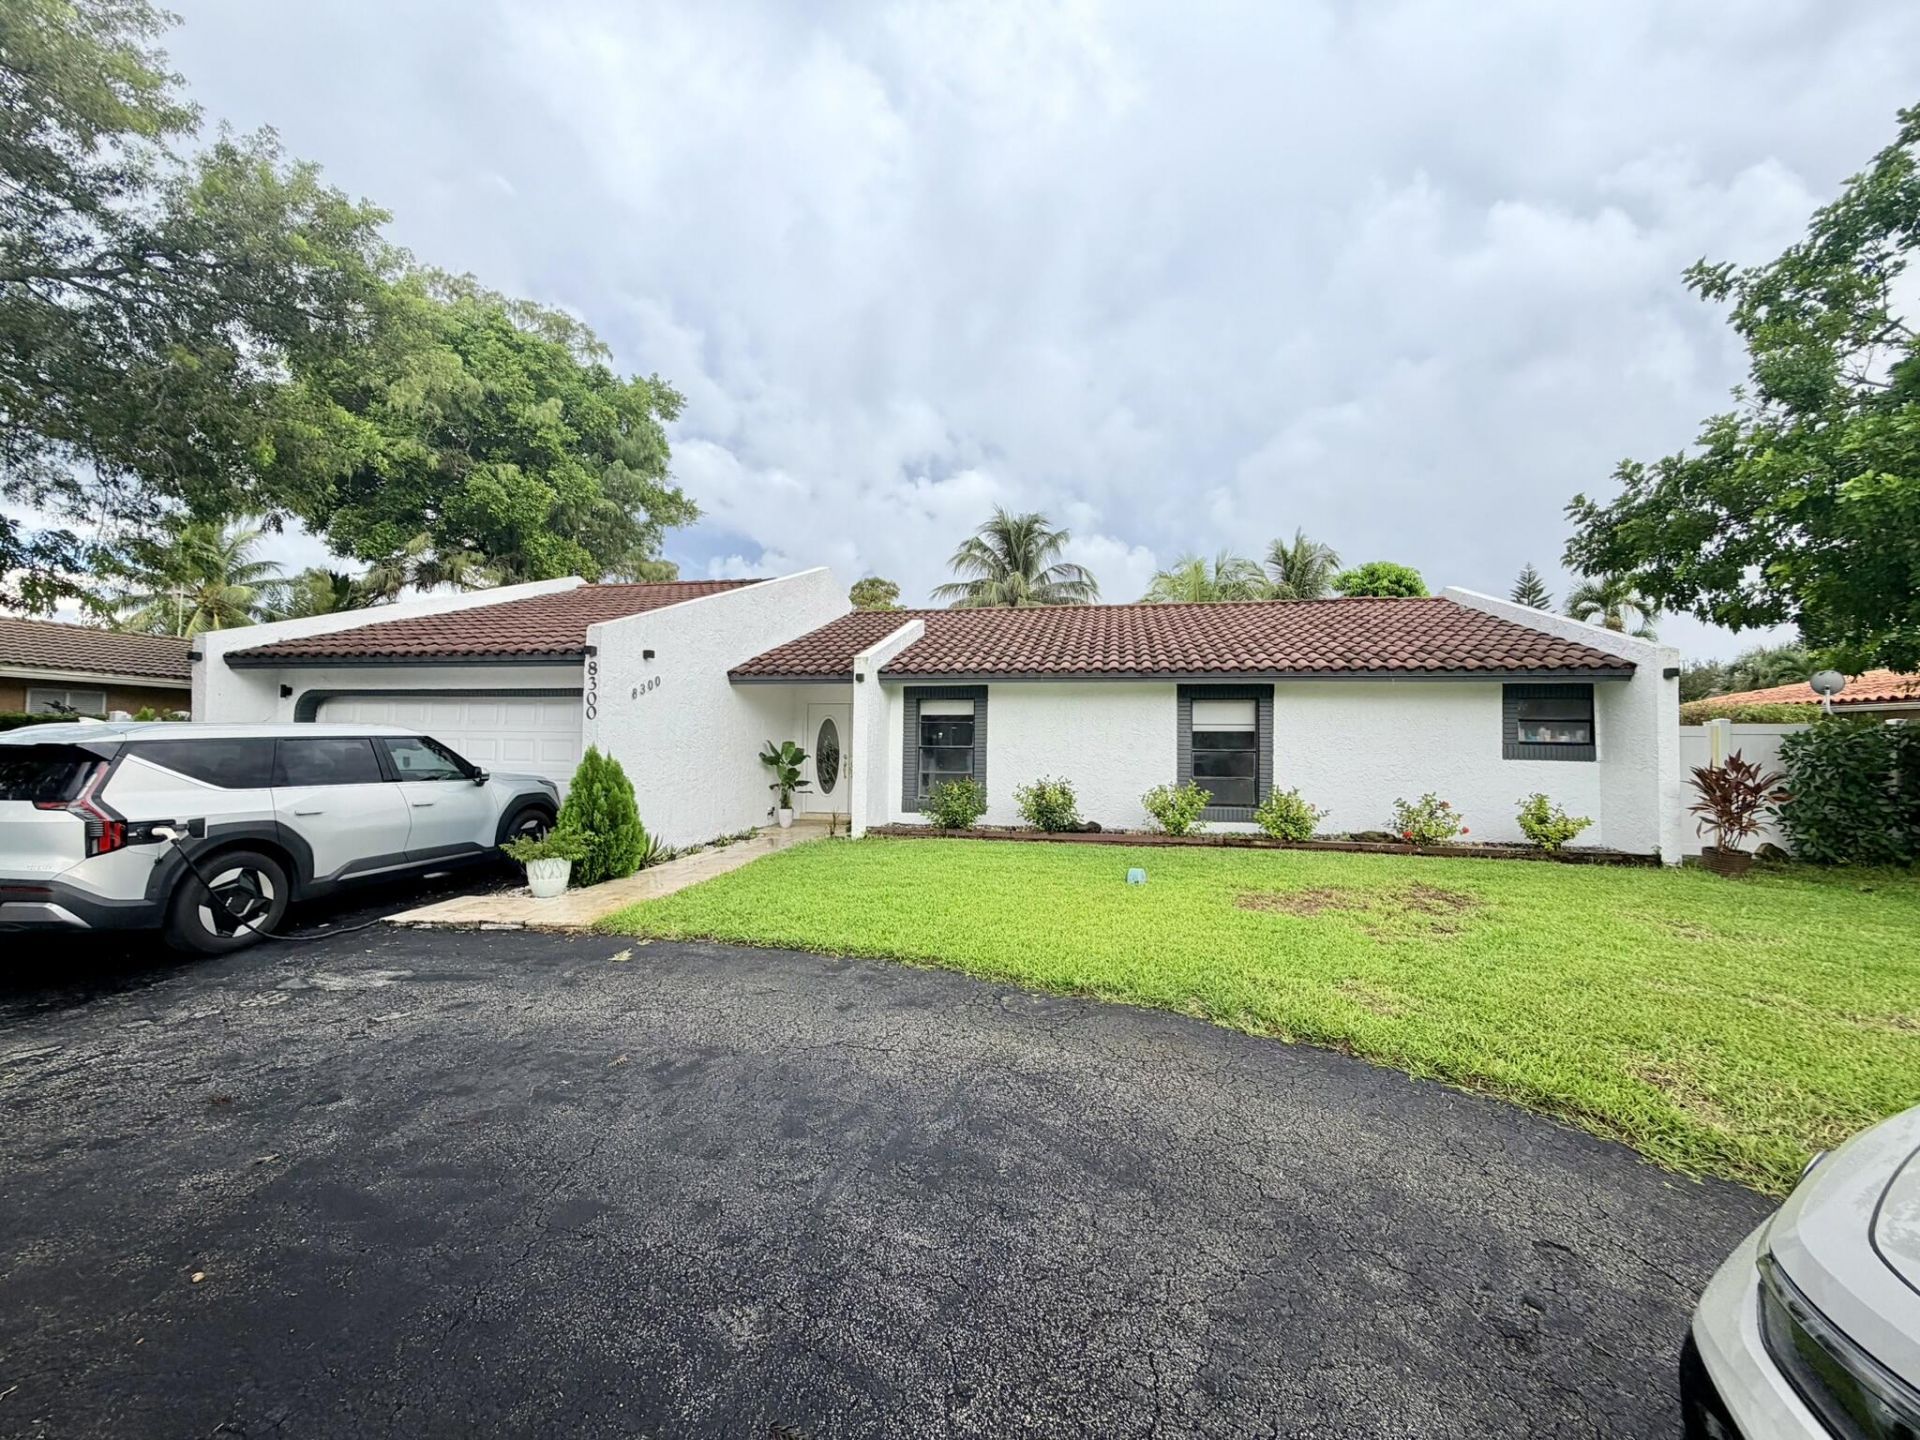
Beautifully updated 4-bedroom, 2.5-bathroom home in Coral Springs featuring a private resort-style pool, spacious outdoor living areas, updated flooring, fresh paint and a generous driveway with ample parking. Enjoy a beautiful indoor-outdoor lifestyle with a private pool, expansive patio and landscaped yard, perfect for entertaining and relaxing. Conveniently located near schools, shopping, dining, parks and major highways. Property is offered AS-IS. Garage has been converted to additional living space without permits and is included in the sale AS-IS. Buyer is responsible for independently verifying all measurements, square footage, zoning and permitted use.
Property Features
Property Type: Residential - Single Family
Cooling: Central Air, Ceiling Fan(s), Paddle Fan(s)
Fenced: Yes
Heating: Central, Electric
Home Style: Ranch
Lot Size: 0.22 Acres
Roof Type: Spanish Tile
Stories: 1.0
Taxes: $7,987
Year Built: 1975
Amenities
Kitchen Island
Pantry
Feature Descriptions
Appliances: Electric Water Heater, Water Heater Rented, Cooktop, Dryer, Microwave, Oven, Refrigerator, Water Heater, Washer, Electric Cooktop, Freezer
Days on Site: 16
Exterior: Block
Fencing: Back Yard, Fenced, Full, Gate
Fireplace: Wood Burning
Flooring: Ceramic Tile
Furnished: Unfurnished
Laundry: Laundry Room, Main Level
Lot: Fruit Tree(s), Landscaped
Lot: Fruit Tree(s), Landscaped
Other Equipment: Irrigation Equipment
Parcel#: 484127040400
Parking: Asphalt, Converted Garage, Driveway, Open
Parking Notes: Asphalt, Converted Garage, Driveway, Open
Patio/Porch: Patio - Open, Deck, Patio
Pets Allowed: Yes, No Restrictions
Pool: In Ground, Pool/Spa Combo, Waterfall, Private
Restrictions: No Restrictions
Sewer: Public Sewer
Spa: Yes
Spa: Above Ground
Special View Info: Garden, Pool
Sprinkler: Well Sprinkler
SQFT Living: 2181
Structure Type: House
Swimming Pool: Yes
Total Rooms: 3
Utilities: Electricity Connected, Sewer Connected, Water Connected
Utilities: Electricity Connected, Sewer Connected, Water Connected
Water: Public
Room Sizes
Kitchen: Level - Mainain
Living Room: Level - Mainain
Primary Bedroom: Level - Mainain
Local Schools
High School: J. P. Taravella
Middle School: Ramblewood
Elementary School: Ramblewood
Listed By / Shown By
Listed By
Agency Name: LoKation
Agency Phone: 954-545-5583
Shown By
Agent Name: Brad Fielding
Agent Phone: Primary:
Agency Title: RealtyMark

Estimate Your Payment
Estimated Payment
$ 2,626.51 per month $1,733.72 Principal & Interest $665.58 Property Tax $227.21 Homeowner's Insurance
8300 NW 14th Court | MLS# B26085282
This single family home located at 8300 NW 14th Court, Coral Springs, FL 33071 is currently listed for sale with an asking price of $779,000. This property was built in 1975 and has 4 bedrooms and 2 full and 1 partial baths with 3035 sq. ft. NW 14th Court is located in the COUNTRYWOOD ESTATES subdivision. Search COUNTRYWOOD ESTATES real estate on bradfielding.realtymark.net today.