.png)
BEDS4
BATHS2 full
SQUARE FEET1,791
MLS#2169029
STATUSActive
PROPERTY TYPEResidential - Single Family
SUBDIVISIONVillage Walk
Property Description
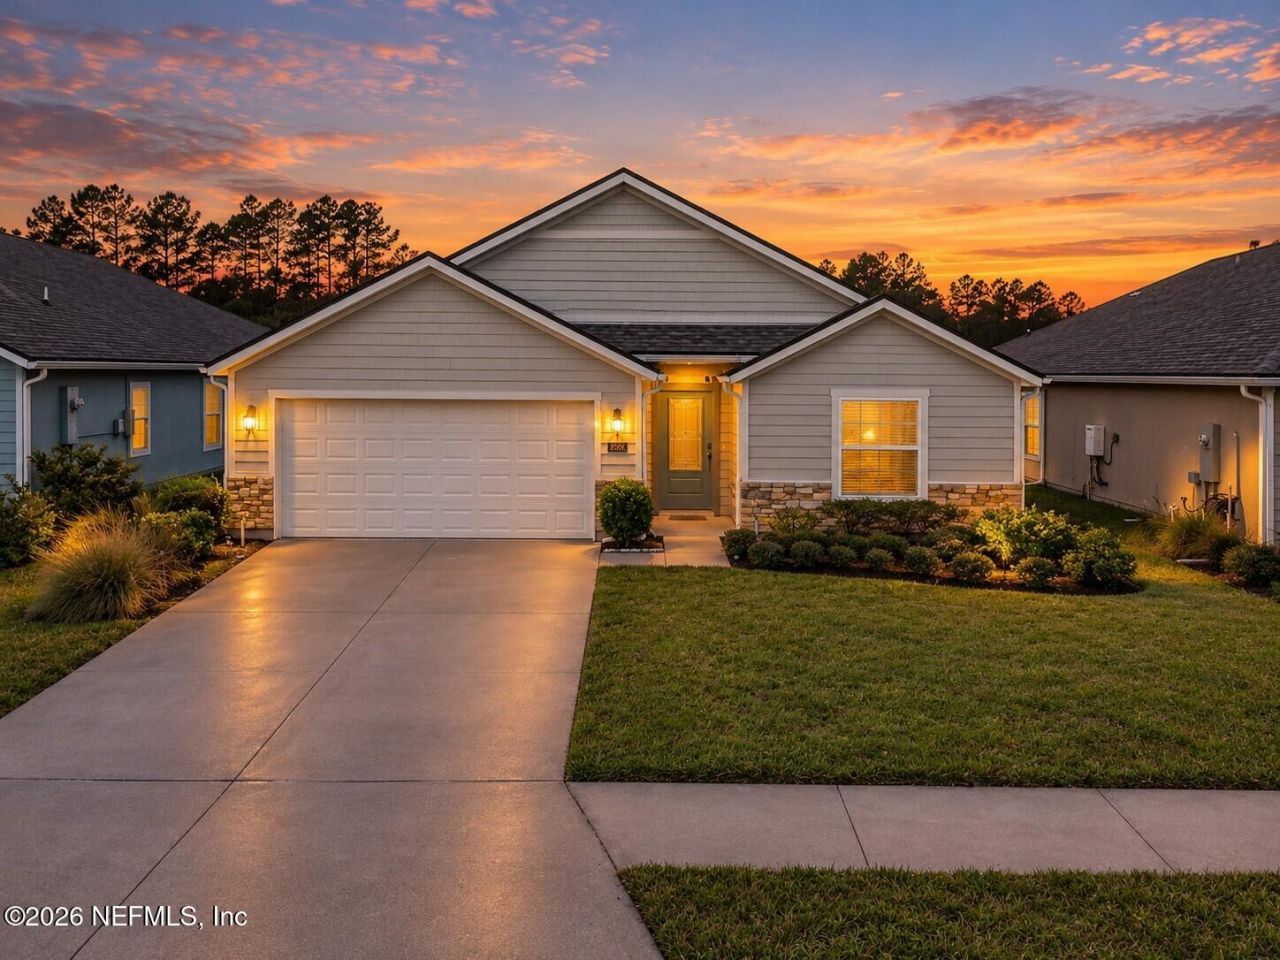
Discover the benefits of single-story living in the desirable gated community of Village Walk! This inviting home features an open-concept layout ideal for everyday living and entertaining. The spacious great room flows into the dining area and well-appointed kitchen, complete with a large center island, stainless steel appliances, natural gas range, ample cabinetry, and generous counter space. The private primary suite features a decorative tray ceiling and ensuite bath with dual vanities, a soaking tub, and a custom-tiled walk-in shower. Additional bedrooms offer flexibility for guests, a home office, or other needs. Enjoy outdoor dining, morning coffee, or unwinding on the covered back patio. Additional highlights include a Rinnai tankless gas water heater and an indoor utility room with dryer hookups for either gas or electric appliances. Village Walk residents enjoy a resort-style pool, covered pavilion with grill stations, playground, and sidewalks throughout the community. Enjoy the convenience of a thoughtfully designed home and desirable neighborhood amenities. Schedule your private showing today!
Property Features
Property Type: Residential - Single Family
Cooling: Central Air
Heating: Central
Home Style: Traditional
Lot Size: 0.14 Acres
Roof Type: Shingle
Year Built: 2021
Feature Descriptions
Exterior: Fiber Cement, Frame
Lot Dimensions: 50x120
Sewer: Public Sewer
Local Schools
High School: Yulee
Middle School: Yulee
Elementary School: Yulee
Listed By / Shown By
Listed By
Agency Name: KELLER WILLIAMS SOUTHEASTERN PARTNERS
Shown By
Agent Name: Brad Fielding
Agent Phone: Primary:
Agency Title: RealtyMark

Estimate Your Payment
Estimated Payment
$ 1,029.55 per month $910.26 Principal & Interest $0.00 Property Tax (data not provided by mls) $119.29 Homeowner's Insurance
82905 Thompson Lane | MLS# 2169029
This single family home located at 82905 Thompson Lane, Fernandina Beach, FL 32034 is currently listed for sale with an asking price of $409,000. This property was built in 2021 and has 4 bedrooms and 2 full baths with 1791 sq. ft. Thompson Lane is located in the Village Walk subdivision. Search Village Walk real estate on bradfielding.realtymark.net today.