.png)
BEDS4
BATHS2 full
SQUARE FEET2,342
MLS#B26090519
STATUSActive
PROPERTY TYPEResidential - Single Family
SUBDIVISIONCOUNTRYWOOD ESTATES
Property Description
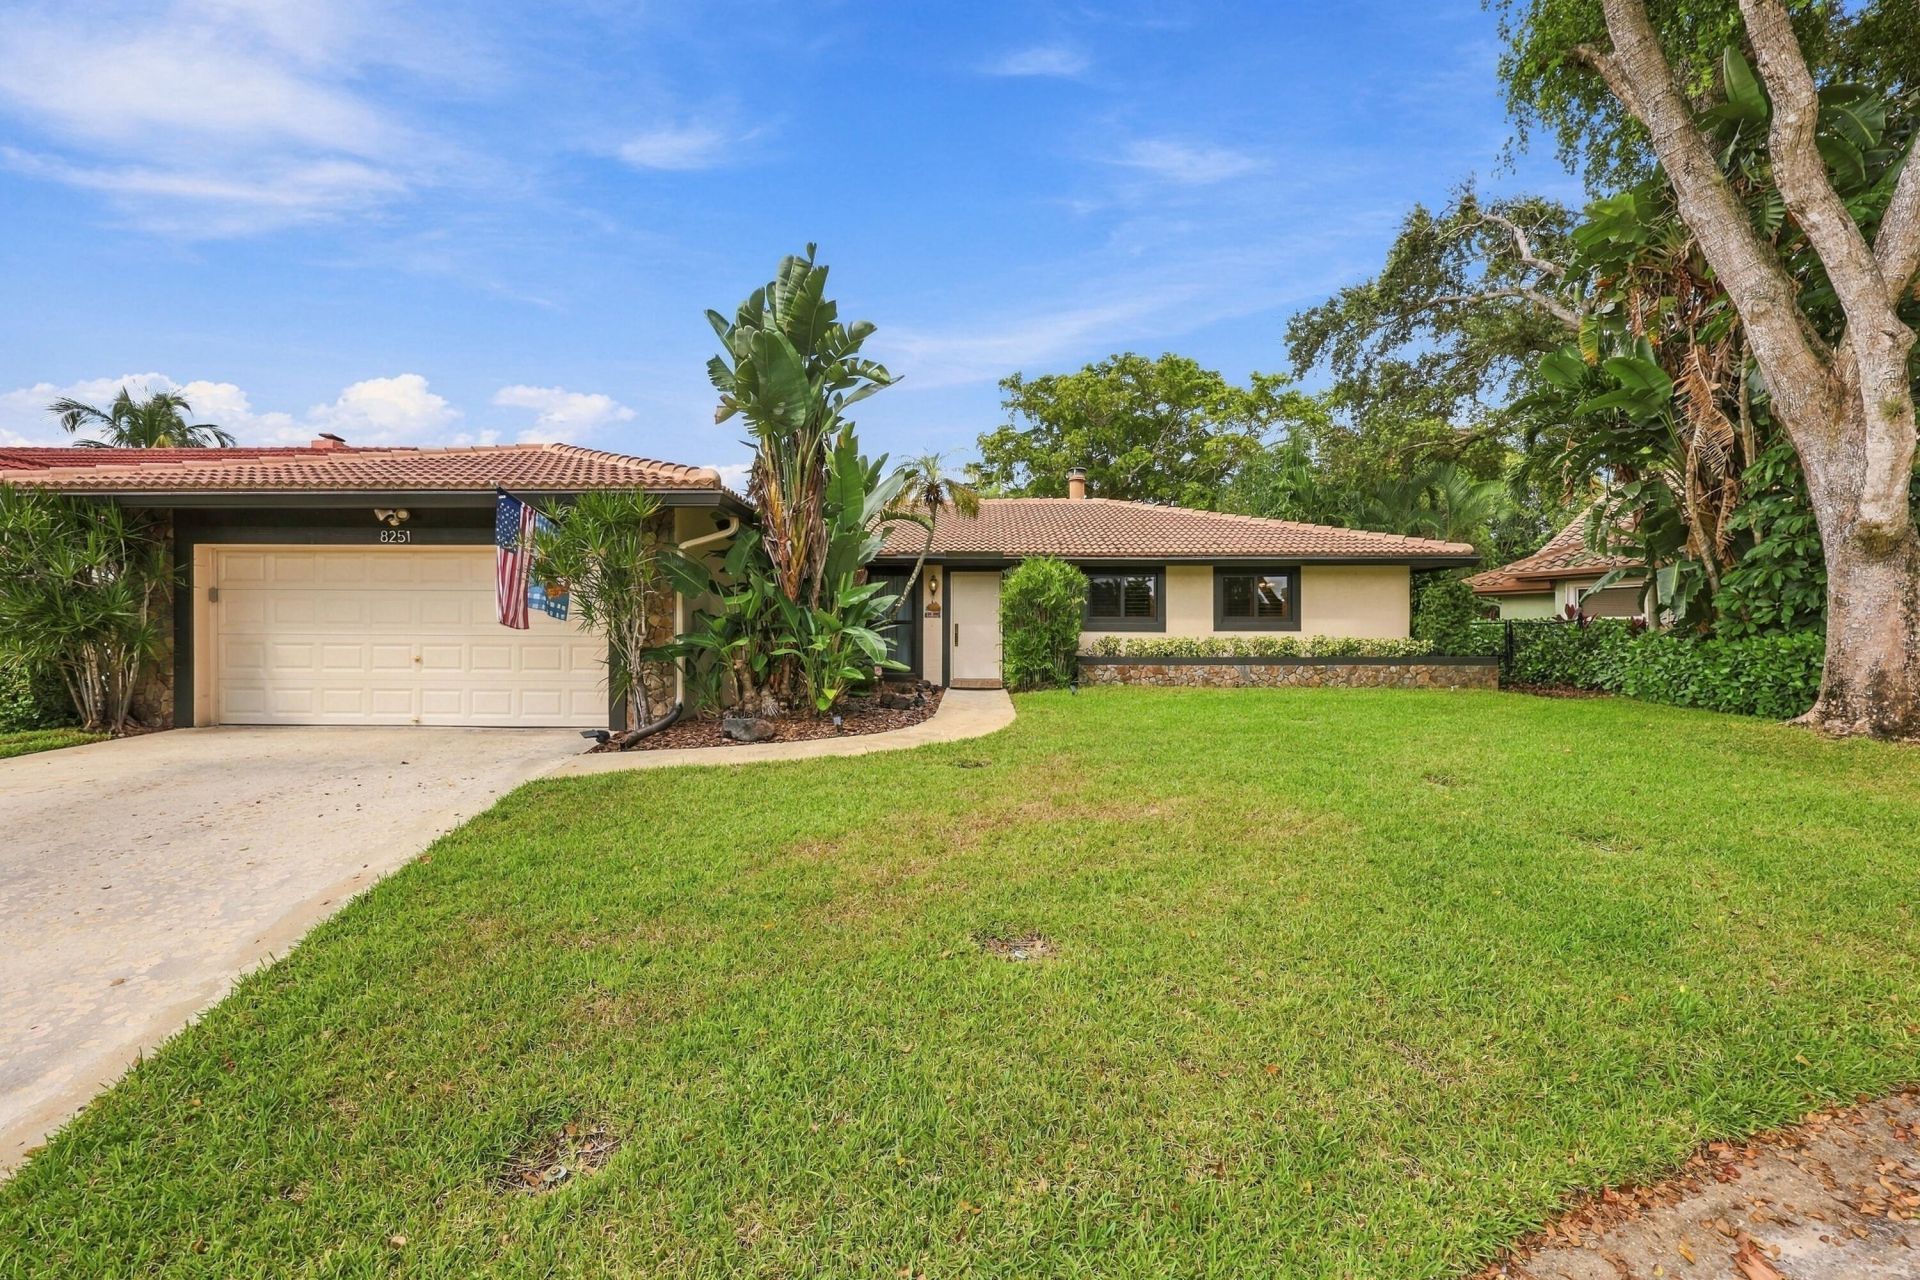
Discover this Countrywood Estates gem on a quiet cul-de-sac in Coral Springs! This open, luminous 4BR/2BA home features a desirable split floor plan, formal living and dining areas, spacious family room with fireplace, and an updated kitchen with granite countertops, white shaker cabinets, crown molding, and double ovens. The breakfast nook overlooks the screened-in pool, and a charming atrium adds character. The primary suite offers pool views, outdoor access, and an en-suite bath with dual sinks and cabana access. Enjoy plantation shutters, impact windows and doors, fenced backyard, canal-fed irrigation, separate laundry room, 2025 roof, resurfaced pool with new pump, and updated electrical panel. Beautiful garden views and NO HOA!
Property Features
Property Type: Residential - Single Family
Cooling: Central Air, Ceiling Fan(s), Electric
Fenced: Yes
Garage: 2 car attached
Heating: Central, Electric
Home Style: Ranch
Lot Size: 0.21 Acres
Roof Type: Concrete, Tile
Stories: 1.0
Taxes: $5,061
Year Built: 1978
Amenities
Built-in Features
Pantry
Walk-In Closet(s)
Bedroom Layout - Split
Cabana Bath
Storage
Garden
Lighting
Storage
Feature Descriptions
Appliances: Electric Water Heater, Water Heater Owned, Cooktop, Dryer, Disposal, Dishwasher, Electric Range, Ice Maker, Microwave, Oven, Refrigerator, Trash Compactor, Water Heater, Washer, Electric Cooktop
Days on Site: 1
Exterior: Concrete, Concrete Block - No Stucco
Fencing: Back Yard, Chain Link, Fenced
Fireplace: Wood Burning
Flooring: Ceramic Tile, Tile, Wood
Furnished: Negotiable
Guest House Y/N: No
Laundry: Laundry Room
Lot: Cul-De-Sac, Interior Lot
Lot: Cul-De-Sac, Interior Lot
Other Equipment: Call Listing Agent
Parcel#: 484127040470
Parking: Driveway, Garage, Attached Garage
Parking Notes: Driveway, Garage, Attached Garage
Patio/Porch: Patio - Screened, Patio
Pets Allowed: Yes, No Restrictions
Pool: In Ground, Screen Enclosure, Chlorination - Auto, Private
Restrictions: No Restrictions
Security: None
Sewer: Public Sewer
Special View Info: Garden, Pool, Water, Canal
Sprinkler: Zoned Sprinkler
SQFT Living: 2081
Structure Type: House
Swimming Pool: Yes
Total Rooms: 3
Utilities: None
Utilities: None
Water: Public
Waterfront Features: None, Canal Front, Canal Width 1-80 Feet
Windows: Double Pane Windows, Plantation Shutters
Local Schools
High School: J. P. Taravella
Middle School: Ramblewood
Elementary School: Ramblewood
Listed By / Shown By
Listed By
Agency Name: Compass Florida, LLC
Agency Phone: 954-477-7332
Shown By
Agent Name: Brad Fielding
Agent Phone: Primary:
Agency Title: RealtyMark

Estimate Your Payment
Estimated Payment
$ 2,309.67 per month $1,669.17 Principal & Interest $421.75 Property Tax $218.75 Homeowner's Insurance
8251 NW 14th Court | MLS# B26090519
This single family home located at 8251 NW 14th Court, Coral Springs, FL 33071 is currently listed for sale with an asking price of $749,999. This property was built in 1978 and has 4 bedrooms and 2 full baths with 2342 sq. ft. NW 14th Court is located in the COUNTRYWOOD ESTATES subdivision. Search COUNTRYWOOD ESTATES real estate on bradfielding.realtymark.net today.