.png)
BEDS2
BATHS2 full
SQUARE FEET1,056
MLS#W7890422
STATUSActive
PROPERTY TYPEResidential - Mobile Home
SUBDIVISIONGOLDEN GATE MOBILE HOME PARK UNREC
Property Description
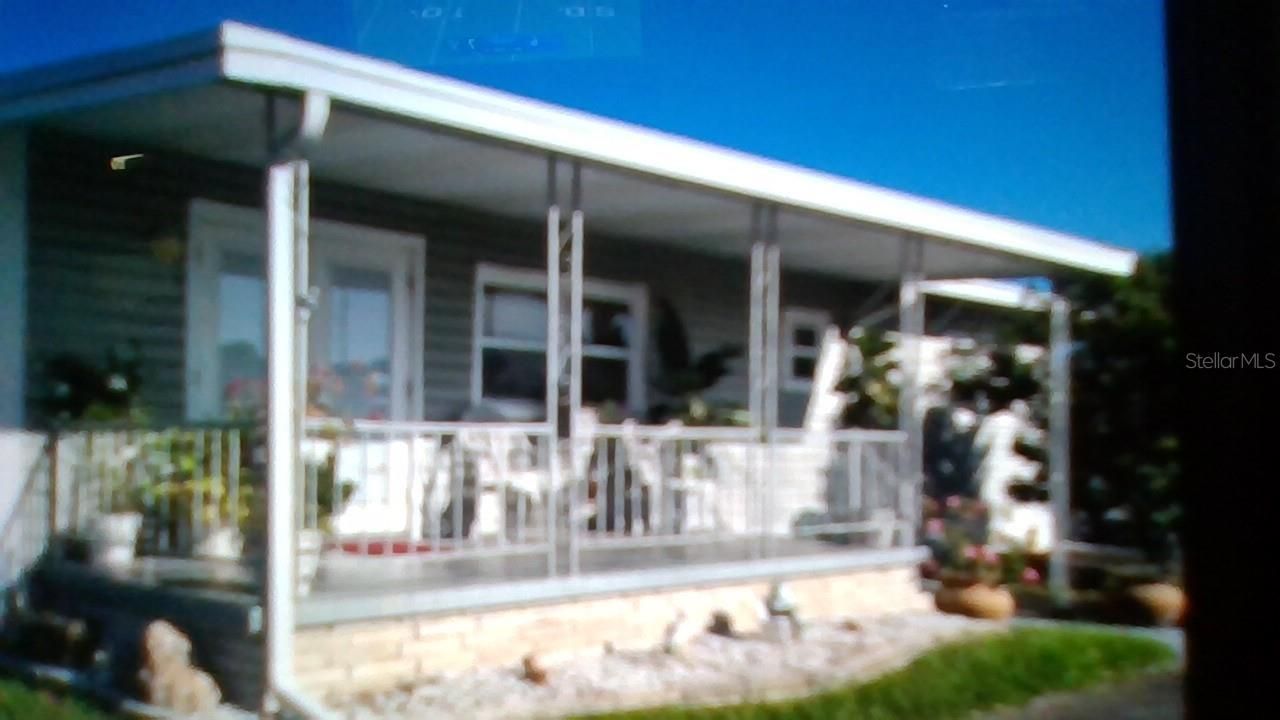
Welcome to this inviting manufactured home in the desirable Golden Gates 55+ community in Pinellas Park! Featuring two generously sized, comfortable bedrooms and two updated bathrooms, this home offers a wonderful combination of space, comfort, and functionality.Step inside through the beautiful double French doors and discover a spacious living room, perfect for entertaining family and friends. The formal dining room, conveniently located just off the updated kitchen, provides the ideal setting for hosting dinners and special gatherings. Additional living space offers even more flexibility to suit your needs.Enjoy your morning coffee or relax in the evening on the charming covered front porch. Additional features include a newer roof, newer A/C, two parking areas, and a backyard workshop with extra storage space.Conveniently located near shopping, restaurants, and everyday amenities, this home offers a wonderful opportunity to enjoy the Florida lifestyle in an established 55+ community.Come see all the space, comfort, and possibilities this home has for you.
Property Features
Property Type: Residential - Mobile Home
Cooling: Central Air
Heating: Central
Lot Size: 0.10 Acres
Roof Type: Membrane
Stories: 1.0
Taxes: $2,347
Year Built: 1970
Amenities
Ceiling Fans(s)
Living Room/Dining Room Combo
Primary Bedroom Main Floor
Stone Counters
Walk-In Closet(s)
Window Treatments
Private Entrance
Sidewalk
Feature Descriptions
Additional Rooms: Great Room
Appliances: Electric Water Heater, Microwave, Range, Refrigerator
Association Amenities: Cable TV, Clubhouse, Laundry, Pool, Shuffleboard Court, Spa/Hot Tub
Community Features: Clubhouse, Fitness Center, Golf Carts OK, Pool, Sidewalks, Street Lights
Directions: 694 W/Gandy blvdN r onto 19r on to 82nd avenue
Exterior: Vinyl Siding
Flood Zone Code: x
Flooring: Carpet, Vinyl
Foundation: Crawlspace
HOA Fee: 130/ Monthly
HOA Y/N: Yes
Home Warranty Y/N: No
Hot Tub: Yes
Listing Terms: Cash
Lot: Cleared, Corner Lot, Level, Paved
Lot Dimensions: 0.1
Number of Pets: 1
Other Equipment: Private Entrance
Other Structures: Workshop
Ownership: Co-op
Parking: Covered, Golf Cart Parking, Guest, Off Street
Parking Notes: Covered, Golf Cart Parking, Guest, Off Street
Patio/Porch: Covered, Side Porch
Pets Allowed: Cats OK, Dogs OK
Pets Size: Very Small (Under 15 Lbs.)
Property Attached Y/N: No
Property Sub-Type: Mobile Home
Senior Community: Yes
Sewer: Public Sewer
Showing Instructions: Appointment Only, ShowingTime
Special Sale Provisions: None
Utilities: Cable Connected, Electricity Connected, Public, Water Connected
Water: Public
Water Access Y/N: No
Windows: Blinds
Room Sizes
Living Room: 24x20
Primary Bedroom: 15x15
Local Schools
High School: Pinellas Park High-PN
Middle School: Pinellas Park Middle-PN
Elementary School: Pinellas Park Elementary-PN
Listed By / Shown By
Listed By
Agency Name: BRIDGE POINT BUSINESS REAL EST
Agency Contact: 352-515-0226
Shown By
Agent Name: Brad Fielding
Agent Phone: Primary:
Agency Title: RealtyMark

Estimate Your Payment
Estimated Payment
$ 673.61 per month $422.64 Principal & Interest $195.58 Property Tax $55.39 Homeowner's Insurance
82123 B Street N, Unit 123 | MLS# W7890422
This single family home located at 82123 B Street N, Unit 123, Pinellas Park, FL 33781 is currently listed for sale with an asking price of $189,900. This property was built in 1970 and has 2 bedrooms and 2 full baths with 1056 sq. ft. B Street N, Unit 123 is located in the GOLDEN GATE MOBILE HOME PARK UNREC subdivision. Search GOLDEN GATE MOBILE HOME PARK UNREC real estate on bradfielding.realtymark.net today.