.png)
BEDS2
BATHS1 full 1 partial
SQUARE FEET1,000
MLS#B26091980
STATUS(Bank Owned) - Active
PROPERTY TYPEResidential - Townhouse
SUBDIVISIONRACQUET CLUB
Property Description
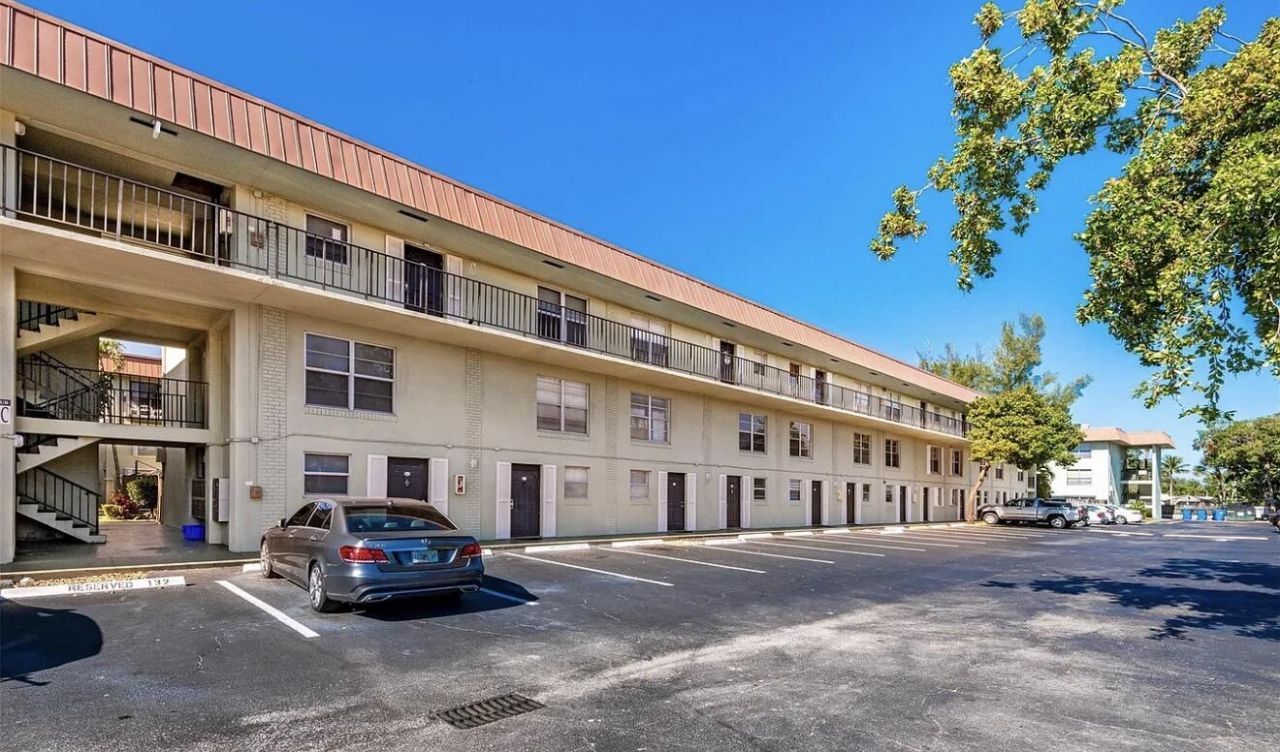
MOTIVATED SELLER !!!! Affordable 2bd ,/1,5 bath townhome in the gated Racquet Club community . Sold As-IS ,this solid concrete build home is full of potential -perfect for investor or anyone looking for affordable space to make their own .Owner will give you $2000.00 credit for new appliances. Community amenities include a pool , tennis, gym, on side laundry facilities , all within a secure , gated setting .
Property Features
Property Type: Residential - Townhouse
Cooling: Central Air
Fenced: Yes
Heating: Central
Roof Type: Flat, Metal, Mixed
Stories: 2.0
Taxes: $3,782
Year Built: 1972
Amenities
None
Feature Descriptions
Appliances: Dishwasher, Oven, Refrigerator
Association Amenities: Clubhouse, Fitness Center, Laundry, Parking, Pool, Tennis Court(s), Gated, Security
Association Fee Includes: Insurance, Security, Sewer, Trash, Water, Common Areas, Reserve Funds, Pool Service
Days on Site: 1
Flooring: Carpet, Ceramic Tile
HOA Fee: $800/ Monthly
Parcel#: 494222aa0250
Parking: Guest, Open
Parking Notes: Guest, Open
Pet Fee: 500
Pets Allowed: Yes, Breed Restrictions
Restrictions: Buyer Approval Required, Lease Restrictions
Security: Security Fence
Sewer: Public Sewer
Special View Info: Garden
Sprinkler: Auto Sprinkler
SQFT Living: 1000
Structure Type: Townhouse
Total Rooms: 3
Utilities: Electricity Available
Utilities: Electricity Available
Water: Public
Room Sizes
Kitchen: 9.19 X 7.8 Level First
Living Room: 15.6 X 14.6 Level First
Primary Bedroom: 12.4 X 12.8 Level Second
Local Schools
High School: Northeast
Middle School: James S. Rickards
Elementary School: Lloyd Estates
Listed By / Shown By
Listed By
Agency Name: Luxury Homes Inc.
Agency Phone: 561-395-9800
Shown By
Agent Name: Brad Fielding
Agent Phone: Primary: (888) 260-0040
Agency Title: RealtyMark

Estimate Your Payment
Estimated Payment
$ 637.37 per month $284.87 Principal & Interest $315.17 Property Tax $37.33 Homeowner's Insurance
801 W Oakland Park Boulevard, Unit B10 | MLS# B26091980
This townhouse located at 801 W Oakland Park Boulevard, Unit B10, Oakland Park, FL 33311 is currently listed for sale with an asking price of $128,000. This property was built in 1972 and has 2 bedrooms and 1 full and 1 partial baths with 1000 sq. ft. W Oakland Park Boulevard, Unit B10 is located in the RACQUET CLUB subdivision. Search RACQUET CLUB real estate on bradfielding.realtymark.net today.