.png)
BEDS5
BATHS4 full 1 partial
SQUARE FEET5,022
MLS#B26074325
STATUSActive Under Contract
PROPERTY TYPEResidential - Single Family
SUBDIVISIONWHISPERING WOODS
Property Description
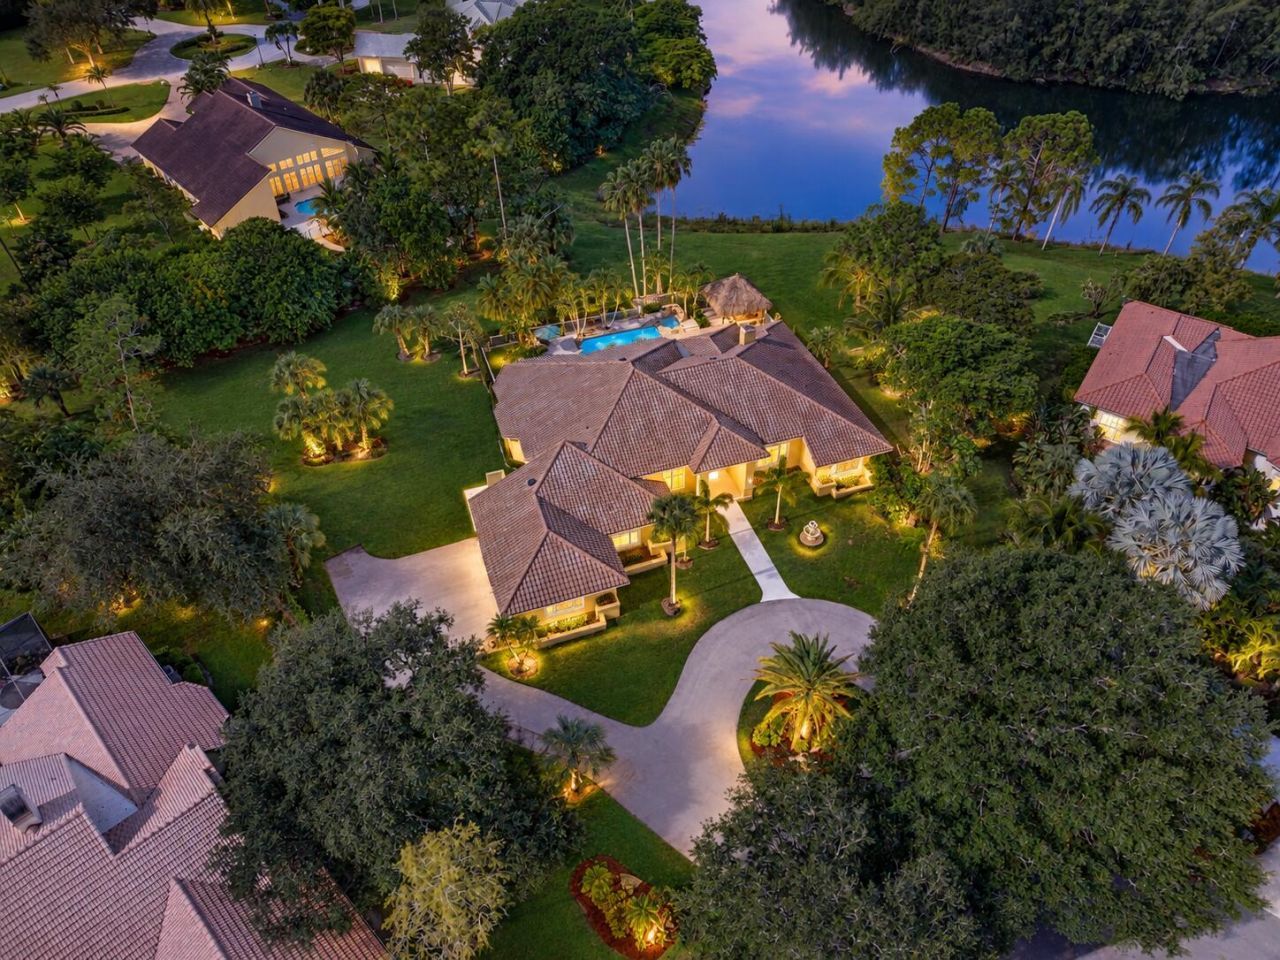
Stunning one-story custom estate offering 5 bedrooms and 4.5 baths on a private one-acre cul-de-sac lot! This exceptional home features a beautifully renovated kitchen with high-end Café appliances and a gorgeous quartz waterfall countertop, ALL IMPACT WINDOWS, ROOF IS 2014, elegant marble floors, and an expansive primary suite with an additional den, perfect for an office/nursery. Step outside to your own tropical oasis with endless lake views, a tiki bar with a summer kitchen, and a spectacular waterfall pool and spa. Home has 3 AC units inside plus 1 AC unit is garage. Oversized bedrooms, each w/ access to a bathroom, Huge circular driveway that can fit at least 10 cars! The home is completely private and designed for luxurious South Florida living, this is truly a dream home!
Property Features
Property Type: Residential - Single Family
Cooling: Central Air, Ceiling Fan(s), Electric
Fenced: Yes
Garage: 3 car attached
Heating: Central, Electric
Home Style: Ranch
Lot Size: 1.00 Acres
Roof Type: Spanish Tile
Stories: 1.0
Taxes: $17,876
Year Built: 1990
Amenities
Central Vacuum
Entrance Foyer
Kitchen Island
Pantry
Vaulted Ceiling(s)
Wet Bar
Walk-In Closet(s)
Bedroom Layout - Three Way Split
Closet Cabinetry
Barbecue
Lighting
Summer Kitchen
Feature Descriptions
Appliances: Dryer, Disposal, Dishwasher, Electric Range, Microwave, Oven, Refrigerator, Washer
Association: M&M Property Management
Association Amenities: Maintained Community, Street Lights, Gated, Security
Association Fee Includes: Common Areas
Days on Site: 43
Door Features: French Doors
Exterior: Stucco, CBS
Fencing: Fenced
Fireplace: Wood Burning
Flooring: Marble, Wood
Furnished: Unfurnished
HOA Fee: $387/ Monthly
Laundry: Laundry Tub
Lot: Cul-De-Sac, Fruit Tree(s)
Lot: Cul-De-Sac, Fruit Tree(s)
Parcel#: 484111041380
Parking: Circular Driveway, Driveway, Paver Block, Garage, Attached Garage, Attached
Parking Notes: Circular Driveway, Driveway, Paver Block, Garage, Atta
Patio/Porch: Patio - Open, Porch - Open, Patio, Porch
Pets Allowed: Yes, No Restrictions
Pool: In Ground, Waterfall
Restrictions: Other Restrictions, Parking - No Trailer, Parking - No Truck
Security: Smoke Detector(s), Security Patrol
Sewer: Public Sewer
Spa: Yes
Spa: In Ground
Special View Info: Garden, Lake
Sprinkler: Auto Sprinkler, City Sprinkler System
SQFT Living: 4078
Structure Type: House
Swimming Pool: Yes
Total Rooms: 2
Utilities: Cable Available, Electricity Available, Phone Available, Water Available
Utilities: Cable Available, Electricity Available, Phone Available, Water Available
Water: Public
Water Frontage: 100
Waterfront Features: Lake Access, None, Lake Front
Windows: Blinds, Storm Window(s)
Local Schools
High School: Coral Springs
Middle School: Forest Glen
Elementary School: Coral Park (Broward)
Listed By / Shown By
Listed By
Agency Name: Parrot Realty LLC
Agency Phone: 954-701-7771
Shown By
Agent Name: Brad Fielding
Agent Phone: Primary:
Agency Title: RealtyMark

Estimate Your Payment
Estimated Payment
$ 5,643.10 per month $3,672.18 Principal & Interest $1,489.67 Property Tax $481.25 Homeowner's Insurance
7638 NW 51st Place | MLS# B26074325
This single family home located at 7638 NW 51st Place, Coral Springs, FL 33067 is currently listed for sale with an asking price of $1,650,000. This property was built in 1990 and has 5 bedrooms and 4 full and 1 partial baths with 5022 sq. ft. NW 51st Place is located in the WHISPERING WOODS subdivision. Search WHISPERING WOODS real estate on bradfielding.realtymark.net today.