.png)
BEDS2
BATHS2 full
SQUARE FEET1,930
MLS#B26085317
STATUSActive
PROPERTY TYPEResidential - Single Family
SUBDIVISIONMAINLANDS OF TAMARAC LAKES
Property Description
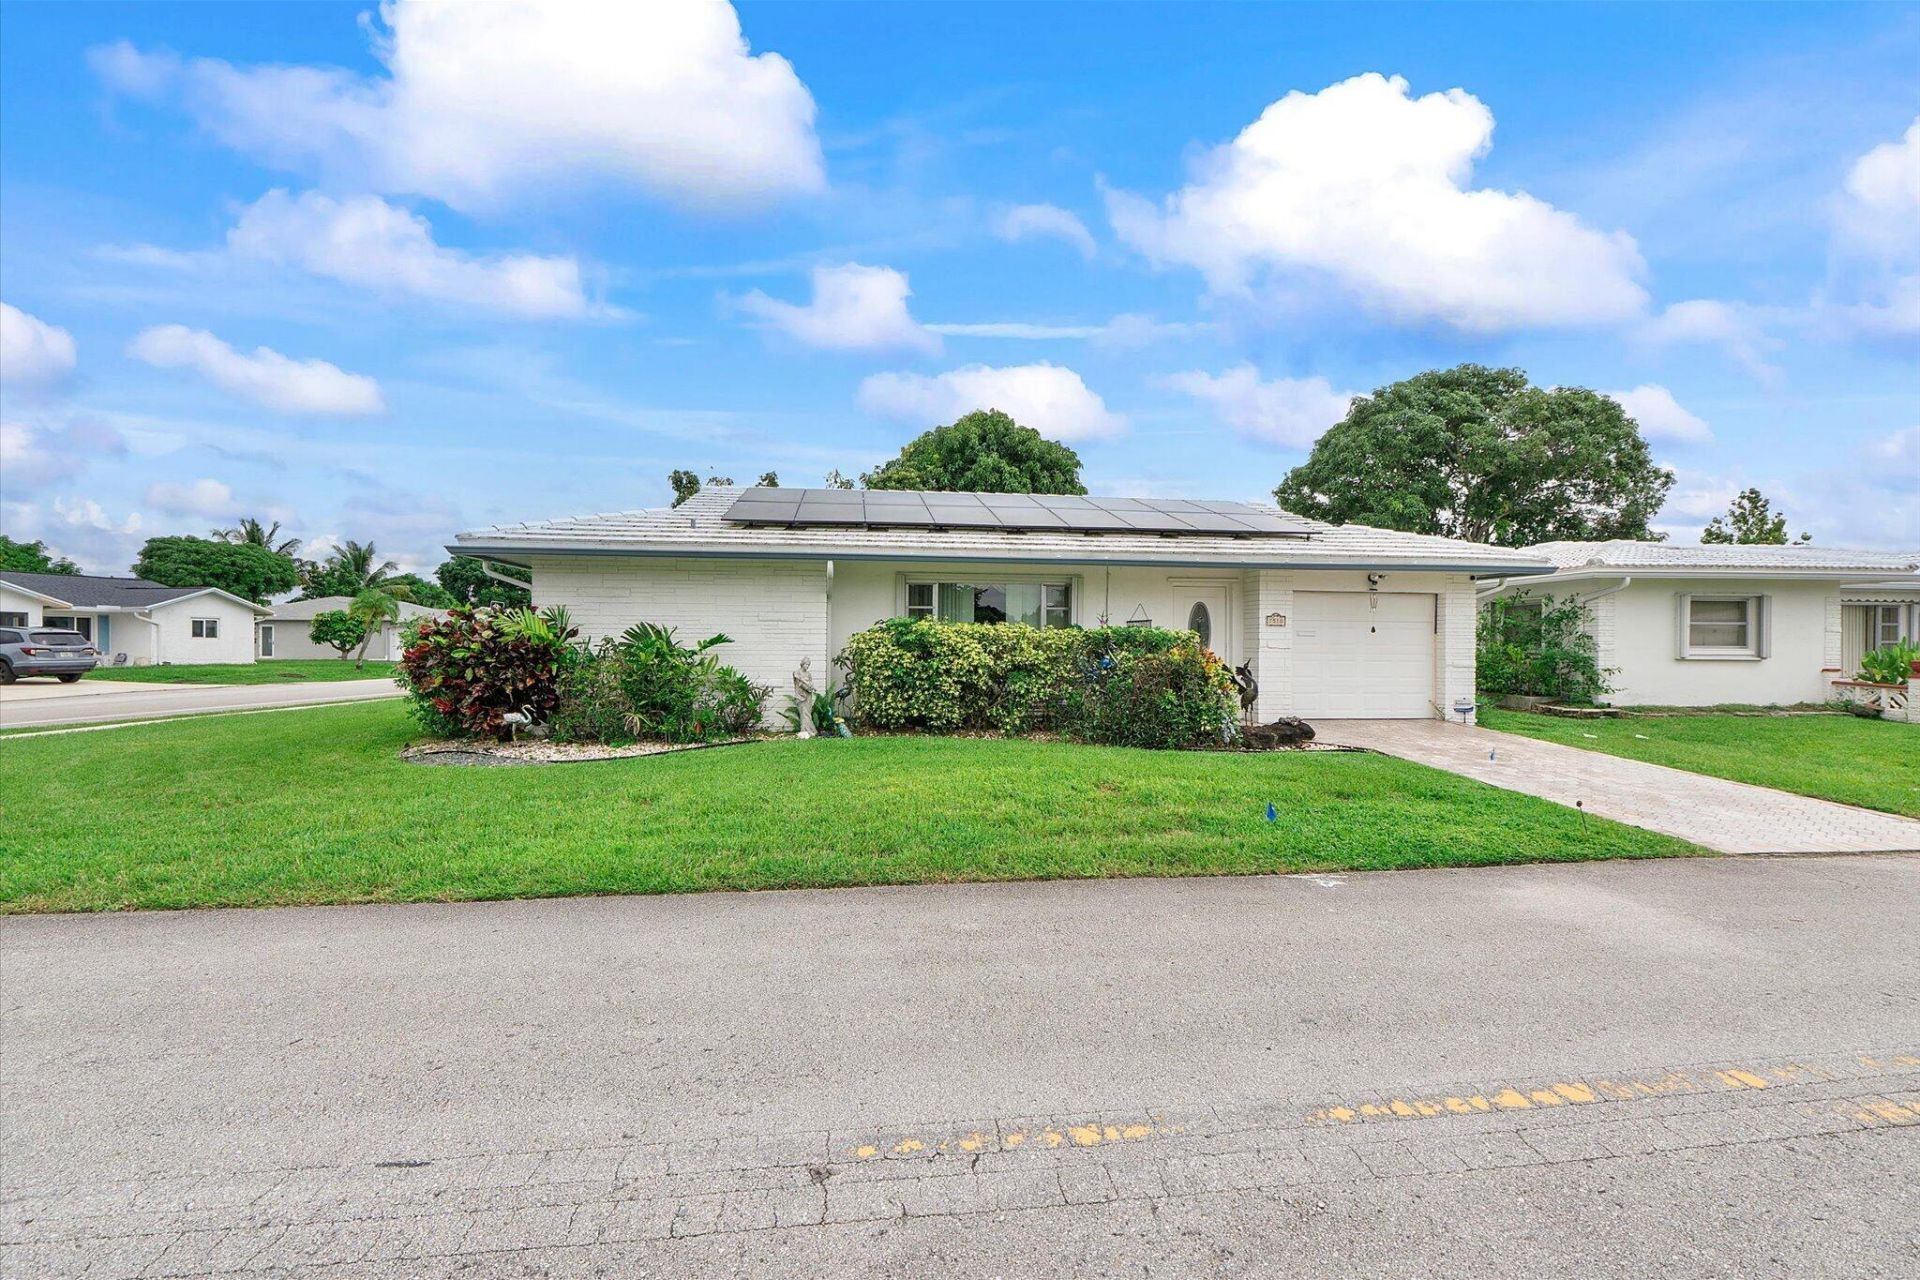
Welcome to 7510 NW 71st Ave, a beautifully situated corner-lot residence offering 1,292 square feet of thoughtfully designed living space in one of Tamarac's desirable 55+ communities. Featuring 2 bedrooms and 2 full bathrooms, this home offers an open layout paired with exceptional conveniences, including an attached one-car garage, a private driveway space, and adjacent guest parking. The exterior highlights a private, screened-in patio overlooking the yard complete with a nature fruit-bearing tree, while community access includes the Forsythe Colony clubhouse and swimming pool. With solar panels planned for future energy efficiency and a highly motivated seller, this turnkey-ready opportunity invites first time home buyers that will enjoy this home.
Property Features
Property Type: Residential - Single Family
Cooling: Central Air, Ceiling Fan(s)
Garage: 1 car attached
Heating: Central, Electric
Home Style: Traditional
Lot Size: 0.14 Acres
Roof Type: Concrete, Flat, Tile
Stories: 1.0
Taxes: $5,269
Year Built: 1972
Amenities
Walk-In Closet(s)
Bedroom Layout - Split
Feature Descriptions
Appliances: Electric Water Heater, Dryer, Disposal, Electric Range, Microwave, Refrigerator, Water Heater, Washer
Association Amenities: Clubhouse, Pool, Courtesy Bus, Maintained Community, Sidewalks, Street Lights, Recreation Facilities
Association Fee Includes: Maintenance Grounds, Maintenance Structure, Common Areas, Reserve Funds, Recreation Facility
Days on Site: 16
Exterior: Block
Flooring: Carpet, Ceramic Tile
Furnished: Negotiable
HOA Fee: $105/ Monthly
Laundry: Inside, Laundry Room
Lot: Corner Lot, Fruit Tree(s), Room for Pool, Sidewalks, Oversized Lot
Lot: Corner Lot, Fruit Tree(s), Room for Pool, Sidewalks, Oversized Lot
Parcel#: 494103040660
Parking: Driveway, Garage Door Opener, Guest, Paver Block, Garage, Attached Garage, Attached
Parking Notes: Driveway, Garage Door Opener, Guest, Paver Block, Gara
Patio/Porch: Patio - Screened, Patio
Pets Allowed: Yes, Pet Restrictions Possible
Restrictions: Buyer Approval Required, Parking - No Commercial Vehicles, Parking - No Trailer
Security: yes
Security: Security System Owned, Security System
Sewer: Public Sewer
Sprinkler: Auto Sprinkler
SQFT Living: 1630
Structure Type: House
Total Rooms: 6
Utilities: Cable Connected, Electricity Connected, Sewer Connected, Water Connected
Utilities: Cable Connected, Electricity Connected, Sewer Connected, Water Connected
Water: Public
Windows: Sliding
Room Sizes
Kitchen: 12 X 10
Living Room: 20 X 14
Bedroom 2: 13 X 10
Primary Bedroom: 18 X 12
Dining Room: 10 X 10
Other: 29 X 12
Local Schools
High School: J. P. Taravella
Middle School: Millennium 6-12 Collegiate Academy
Elementary School: Tamarac
Listed By / Shown By
Listed By
Agency Name: Redfin Corporation
Agency Phone: 617-458-2883
Shown By
Agent Name: Brad Fielding
Agent Phone: Primary:
Agency Title: RealtyMark

Estimate Your Payment
Estimated Payment
$ 1,320.11 per month $778.95 Principal & Interest $439.08 Property Tax $102.08 Homeowner's Insurance
7510 NW 71st Avenue | MLS# B26085317
This single family home located at 7510 NW 71st Avenue, Tamarac, FL 33321 is currently listed for sale with an asking price of $350,000. This property was built in 1972 and has 2 bedrooms and 2 full baths with 1930 sq. ft. NW 71st Avenue is located in the MAINLANDS OF TAMARAC LAKES subdivision. Search MAINLANDS OF TAMARAC LAKES real estate on bradfielding.realtymark.net today.