.png)
BEDS3
BATHS2 full
SQUARE FEET2,247
MLS#B26079788
STATUSActive
PROPERTY TYPEResidential - Single Family
SUBDIVISIONPORT ST LUCIE SECTION 41
Property Description
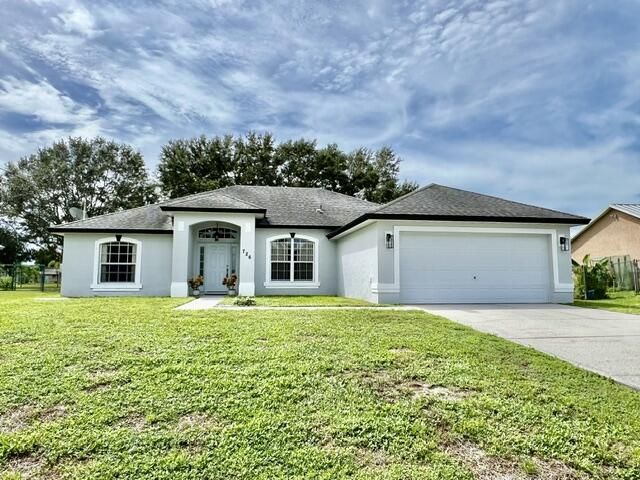
Wonderful 3 bedroom home built in 2005 with split floor plan, 2 bathrooms and 2 car garage. Kitchen overlooks the great room which offers access to a spacious covered and screened patio. Inside laundry room, eat in kitchen. New carpeting in the bedrooms. A/C, refrigerator and water heater-1 year old. Dishwasher-brand new. Enjoy the outdoors and privacy in your backyard with the many birds and wildlife which frequent the wide canal. Lots of room for a pool. City sewer and city water and no HOA! Close proximity to all conveniences, schools, entertainment and dining!
Property Features
Property Type: Residential - Single Family
Cooling: Central Air, Ceiling Fan(s), Electric
Garage: 2 car attached
Heating: Central, Electric
Home Style: Traditional
Lot Size: 0.23 Acres
Roof Type: Composition, Shingle
Stories: 1.0
Taxes: $4,407
Year Built: 2005
Amenities
High Ceilings
Walk-In Closet(s)
Bedroom Layout - Split
Roman Tub
Feature Descriptions
Appliances: Electric Water Heater, Cooktop, Dishwasher, Microwave, Oven, Refrigerator, Water Heater, Electric Cooktop
Days on Site: 30
Exterior: CBS
Flooring: Carpet, Laminate
Laundry: Inside, Laundry Room
Lot Dimensions: 80 x 125
Parcel#: 342070500580004
Parking: Concrete, Driveway, Open, Garage, Attached Garage
Parking Notes: Concrete, Driveway, Open, Garage, Attached Garage
Patio/Porch: Patio - Covered, Patio - Screened, Patio
Pets Allowed: Yes, No Restrictions
Restrictions: No Restrictions
Sewer: Public Sewer
Special View Info: Water, Canal
SQFT Living: 1589
Structure Type: House
Total Rooms: 8
Utilities: Cable Available, Electricity Available, Sewer Available, Underground Utilities, Water Available
Utilities: Cable Available, Electricity Available, Sewer Available, Underground Utilities, Water Available
Water: Public
Waterfront Features: Canal Front, Canal Width 1-80 Feet
Windows: Single Hung Metal
Room Sizes
Kitchen: 10 X 20
Living Room: 16 X 18
Primary Bedroom: 12 X 17
Dining Room: 9 X 10
Utility Room: 5 X 8
Bedroom 2: 11 X 12
Bedroom 3: 11 X 12
Listed By / Shown By
Listed By
Agency Name: RE/MAX Prestige Realty/Wellington
Agency Phone: 561-798-8080
Shown By
Agent Name: Brad Fielding
Agent Phone: Primary:
Agency Title: RealtyMark

Estimate Your Payment
Estimated Payment
$ 1,310.96 per month $834.36 Principal & Interest $367.25 Property Tax $109.35 Homeowner's Insurance
726 SW College Park Road | MLS# B26079788
This single family home located at 726 SW College Park Road, Port Saint Lucie, FL 34953 is currently listed for sale with an asking price of $374,900. This property was built in 2005 and has 3 bedrooms and 2 full baths with 2247 sq. ft. SW College Park Road is located in the PORT ST LUCIE SECTION 41 subdivision. Search PORT ST LUCIE SECTION 41 real estate on bradfielding.realtymark.net today.