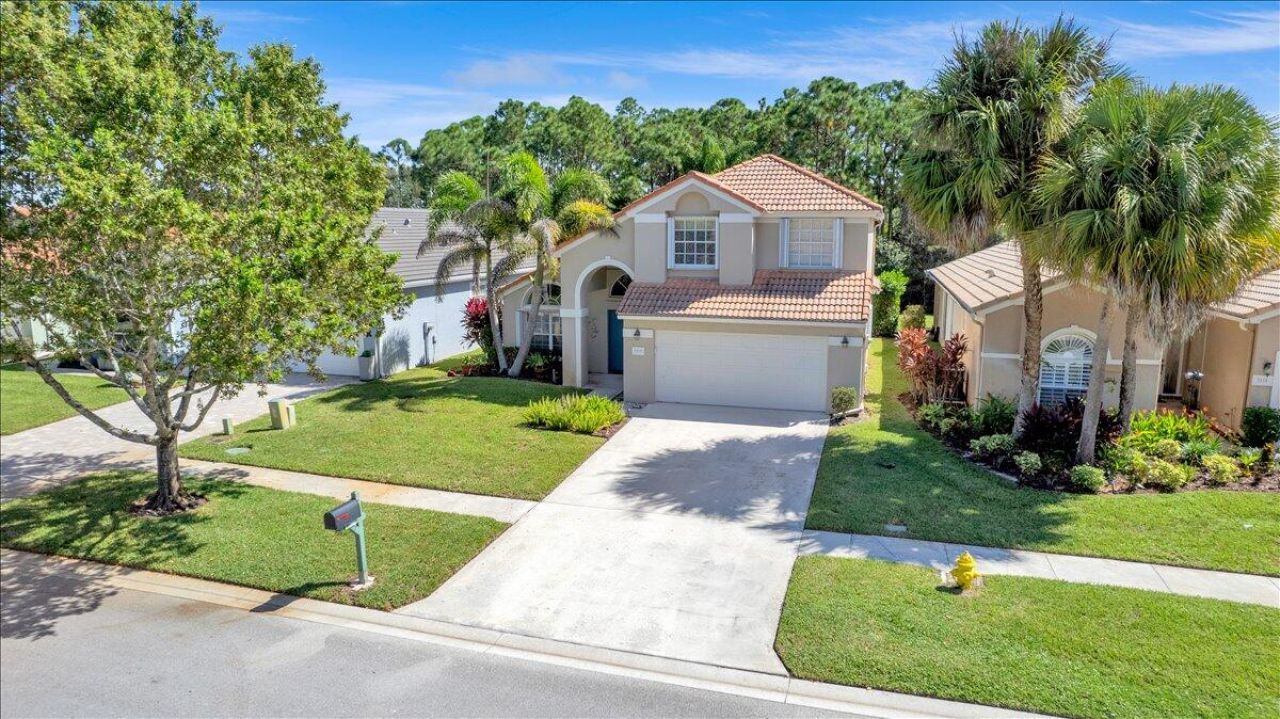
.png)
BEDS3
BATHS2 full 1 partial
SQUARE FEET2,940
MLS#B26089597
STATUSActive
PROPERTY TYPEResidential - Single Family
SUBDIVISIONSUMMERFIELD
Property Description
Welcome to Summerfield! Beautifully designed open-concept Furnished home features a main-level primary suite with a full bath, spacious living/dining areas, and an open kitchen with a breakfast nook flowing into the family room. Upstairs boasts a Multipurpose Room(office,game room,nursery), two guest bedrooms, and a full bath. 2-car garage and storm shutters, screened back porch with view of the Preserve.The low $610/quarter HOA fee provides incredible value, covering Hotwire fiber-optic internet, HD TV, and lawn irrigation. Resort-style amenities: clubhouse, 24/7 fitness center, heated pool, 4 pickleball courts, 6 Har-Tru tennis courts, and Champions Club 18-hole golf (pay-and-play, no mandatory fees). Pet-friendly and minutes from beaches, marinas, Cleveland Clinic, shopping, and I-95
Property Features
Property Type: Residential - Single Family
Cooling: Central Air, Ceiling Fan(s)
Garage: 2 car attached
Heating: Central
Lot Size: 0.14 Acres
Roof Type: Tile
Stories: 2.0
Taxes: $3,855
Year Built: 1997
Amenities
Built-in Features
High Ceilings
Kitchen Island
None
Feature Descriptions
Appliances: Electric Water Heater, Dryer, Disposal, Dishwasher, Electric Range, Ice Maker, Microwave, Oven, Refrigerator, Water Heater, Washer, Range
Association: Summerfield
Association Amenities: Clubhouse, Fitness Center, Management, Tennis Court(s), Manager On Site, Heated Pool, Maintained Community, Pickleball Court(s), Sidewalks, Street Lights
Association Fee Includes: Cable TV, Maintenance Grounds, Common Areas, Recreation Facility
Exterior: Stucco, Concrete Block - With Stucco
Flooring: Carpet, Ceramic Tile, Tile, Wood
Furnished: Furnished
Guest House Y/N: No
HOA Fee: $610/ Quarterly
Laundry: Electric Dryer Hookup, Inside, Laundry Room, Washer Hookup
Lot: Room for Pool
Lot: Room for Pool
Parcel#: 353841003000013100
Parking: Driveway, Garage, Attached Garage, Attached
Parking Notes: Driveway, Garage, Attached Garage, Attached
Patio/Porch: Patio - Covered, Patio - Screened, Porch - Open, Patio, Porch
Pets Allowed: Yes, Breed Restrictions
Restrictions: Buyer Approval Required, Parking - No Commercial Vehicles
Security: Gated - No Guard
Sewer: Public Sewer
Special View Info: Preserve
Sprinkler: Auto Sprinkler, Zoned Sprinkler
SQFT Living: 2312
Structure Type: House
Total Rooms: 4
Utilities: Cable Connected, Sewer Connected, Water Connected
Utilities: Cable Connected, Sewer Connected, Water Connected
Water: Public
Room Sizes
Kitchen: 11 X 10 Level First
Other: 23 X 17 Level First
Primary Bedroom: 12 X 18 Level First
Family Room: 13 X 18 Level First
Local Schools
High School: South Fork
Middle School: Murray
Elementary School: SeaWind
Listed By / Shown By
Listed By
Agency Name: Keller Williams Realty Of The
Agency Phone: 772-419-0400
Shown By
Agent Name: Brad Fielding
Agent Phone: Primary:
Agency Title: RealtyMark

Estimate Your Payment
Estimated Payment
$ 1,743.49 per month $1,257.45 Principal & Interest $321.25 Property Tax $164.79 Homeowner's Insurance
7119 SE Twin Oaks Circle | MLS# B26089597
This single family home located at 7119 SE Twin Oaks Circle, Stuart, FL 34997 is currently listed for sale with an asking price of $565,000. This property was built in 1997 and has 3 bedrooms and 2 full and 1 partial baths with 2940 sq. ft. SE Twin Oaks Circle is located in the SUMMERFIELD subdivision. Search SUMMERFIELD real estate on bradfielding.realtymark.net today.