.png)
BEDS2
BATHS2 full
SQUARE FEET1,110
MLS#B26069714
STATUSActive
PROPERTY TYPEResidential - Mobile Home
SUBDIVISIONBAREFOOT BAY UNIT 2 PART 10
Property Description
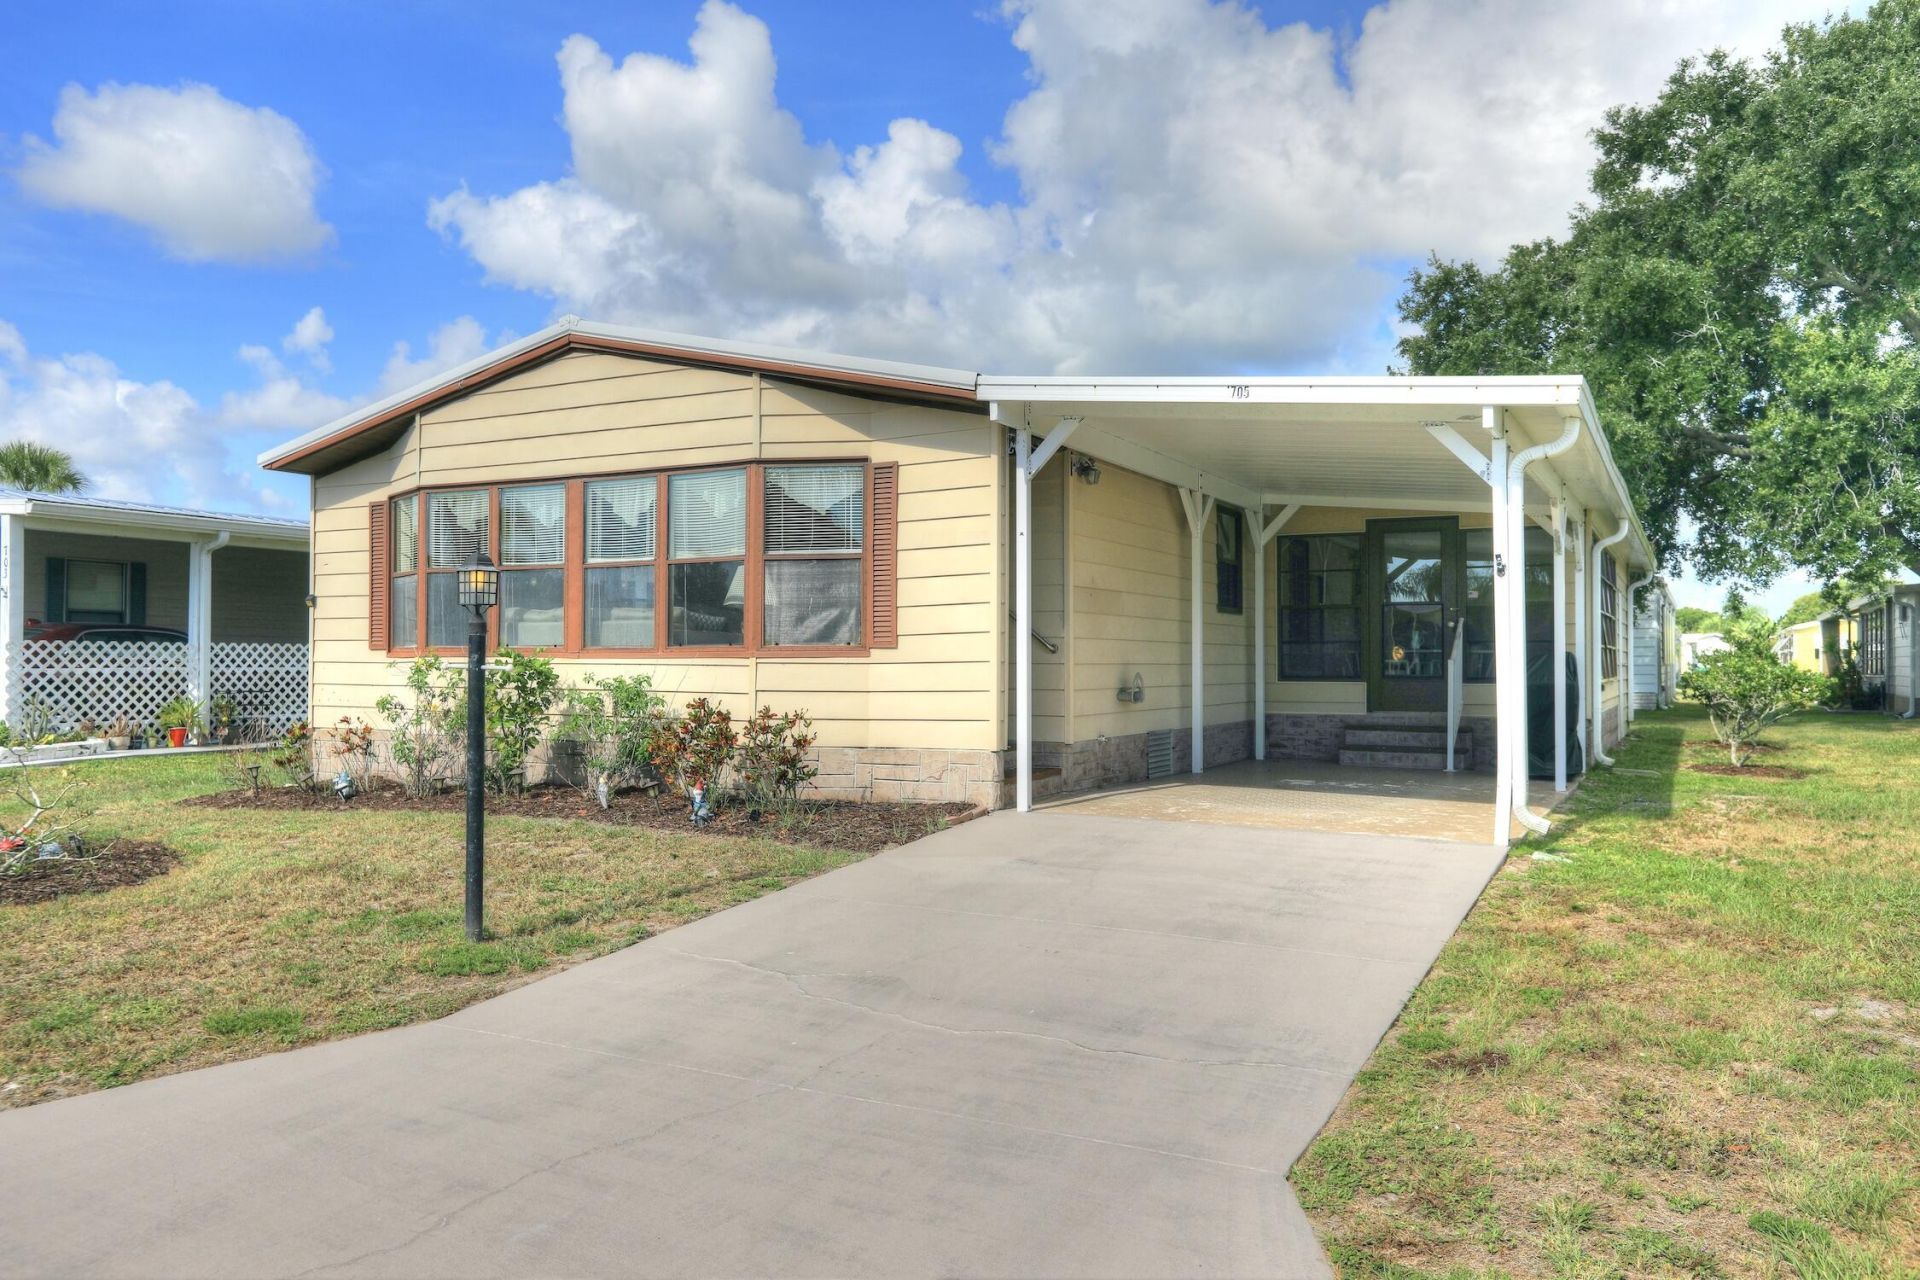
Welcome to this charming home in the highly sought-after Flower Section, where location & lifestyle come together. Just a short stroll from Community Pool #3. Spacious living room features walk-a-bay windows that bathe the space in natural light, while the dining area showcases built-in display cabinetry. Island-style kitchen provides abundant counter space & functional layout that makes meal preparation & entertaining a pleasure. Convenient interior laundry includes washer & dryer. Main suite spans full width of home & offers peaceful private retreat with plenty of room to relax & recharge.
Property Features
Property Type: Residential - Mobile Home
Cooling: Central Air, Ceiling Fan(s), Electric
Heating: Central, Electric
Lot Size: 0.09 Acres
Roof Type: Composition, Shingle
Stories: 1.0
Taxes: $1,827
Year Built: 1985
Amenities
Built-in Features
Kitchen Island
Pantry
Walk-In Closet(s)
Bedroom Layout - Split
Feature Descriptions
Appliances: Electric Water Heater, Dryer, Dishwasher, Electric Range, Refrigerator, Water Heater, Washer
Carport Spaces: 1
Days on Site: 53
Exterior: Other, Vinyl Siding, Modular
Flooring: Carpet, Tile
Furnished: Furnished
Laundry: Inside
Parcel#: 303810js00068018
Parking: Attached Carport, Driveway, Carport
Parking Notes: Attached Carport, Driveway, Carport
Patio/Porch: Porch - Screened, Porch
Pets Allowed: Yes, Breed Restrictions, Number Limit
Restrictions: No Restrictions
Sewer: Public Sewer
SQFT Living: 1110
Total Rooms: 7
Utilities: Cable Available, Electricity Connected, Sewer Available, Water Available
Utilities: Cable Available, Electricity Connected, Sewer Available, Water Available
Water: Public
Waterfront Features: None
Windows: Bay Window(s), Single Hung Metal
Room Sizes
Living Room: 23 X 12 Level Main
Kitchen: 13 X 11 Level Main
Primary Bedroom: 15 X 12 Level Main
Bedroom 2: 11 X 10 Level Main
Dining Room: 11 X 8 Level Main
Utility Room: 11 X 9 Level Main
Listed By / Shown By
Listed By
Agency Name: RE/MAX Crown Realty
Agency Phone: 772-589-3054
Shown By
Agent Name: Brad Fielding
Agent Phone: Primary: (888) 260-0040
Agency Title: RealtyMark

Estimate Your Payment
Estimated Payment
$ 605.10 per month $400.38 Principal & Interest $152.25 Property Tax $52.47 Homeowner's Insurance
705 Hyacinth Circle | MLS# B26069714
This single family home located at 705 Hyacinth Circle, Barefoot Bay, FL 32976 is currently listed for sale with an asking price of $179,900. This property was built in 1985 and has 2 bedrooms and 2 full baths with 1110 sq. ft. Hyacinth Circle is located in the BAREFOOT BAY UNIT 2 PART 10 subdivision. Search BAREFOOT BAY UNIT 2 PART 10 real estate on bradfielding.realtymark.net today.