.png)
BEDS5
BATHS3 full 1 partial
SQUARE FEET3,055
MLS#B26090594
STATUSActive
PROPERTY TYPEResidential - Single Family
SUBDIVISIONBOULEVARD WOODS NORTH
Property Description
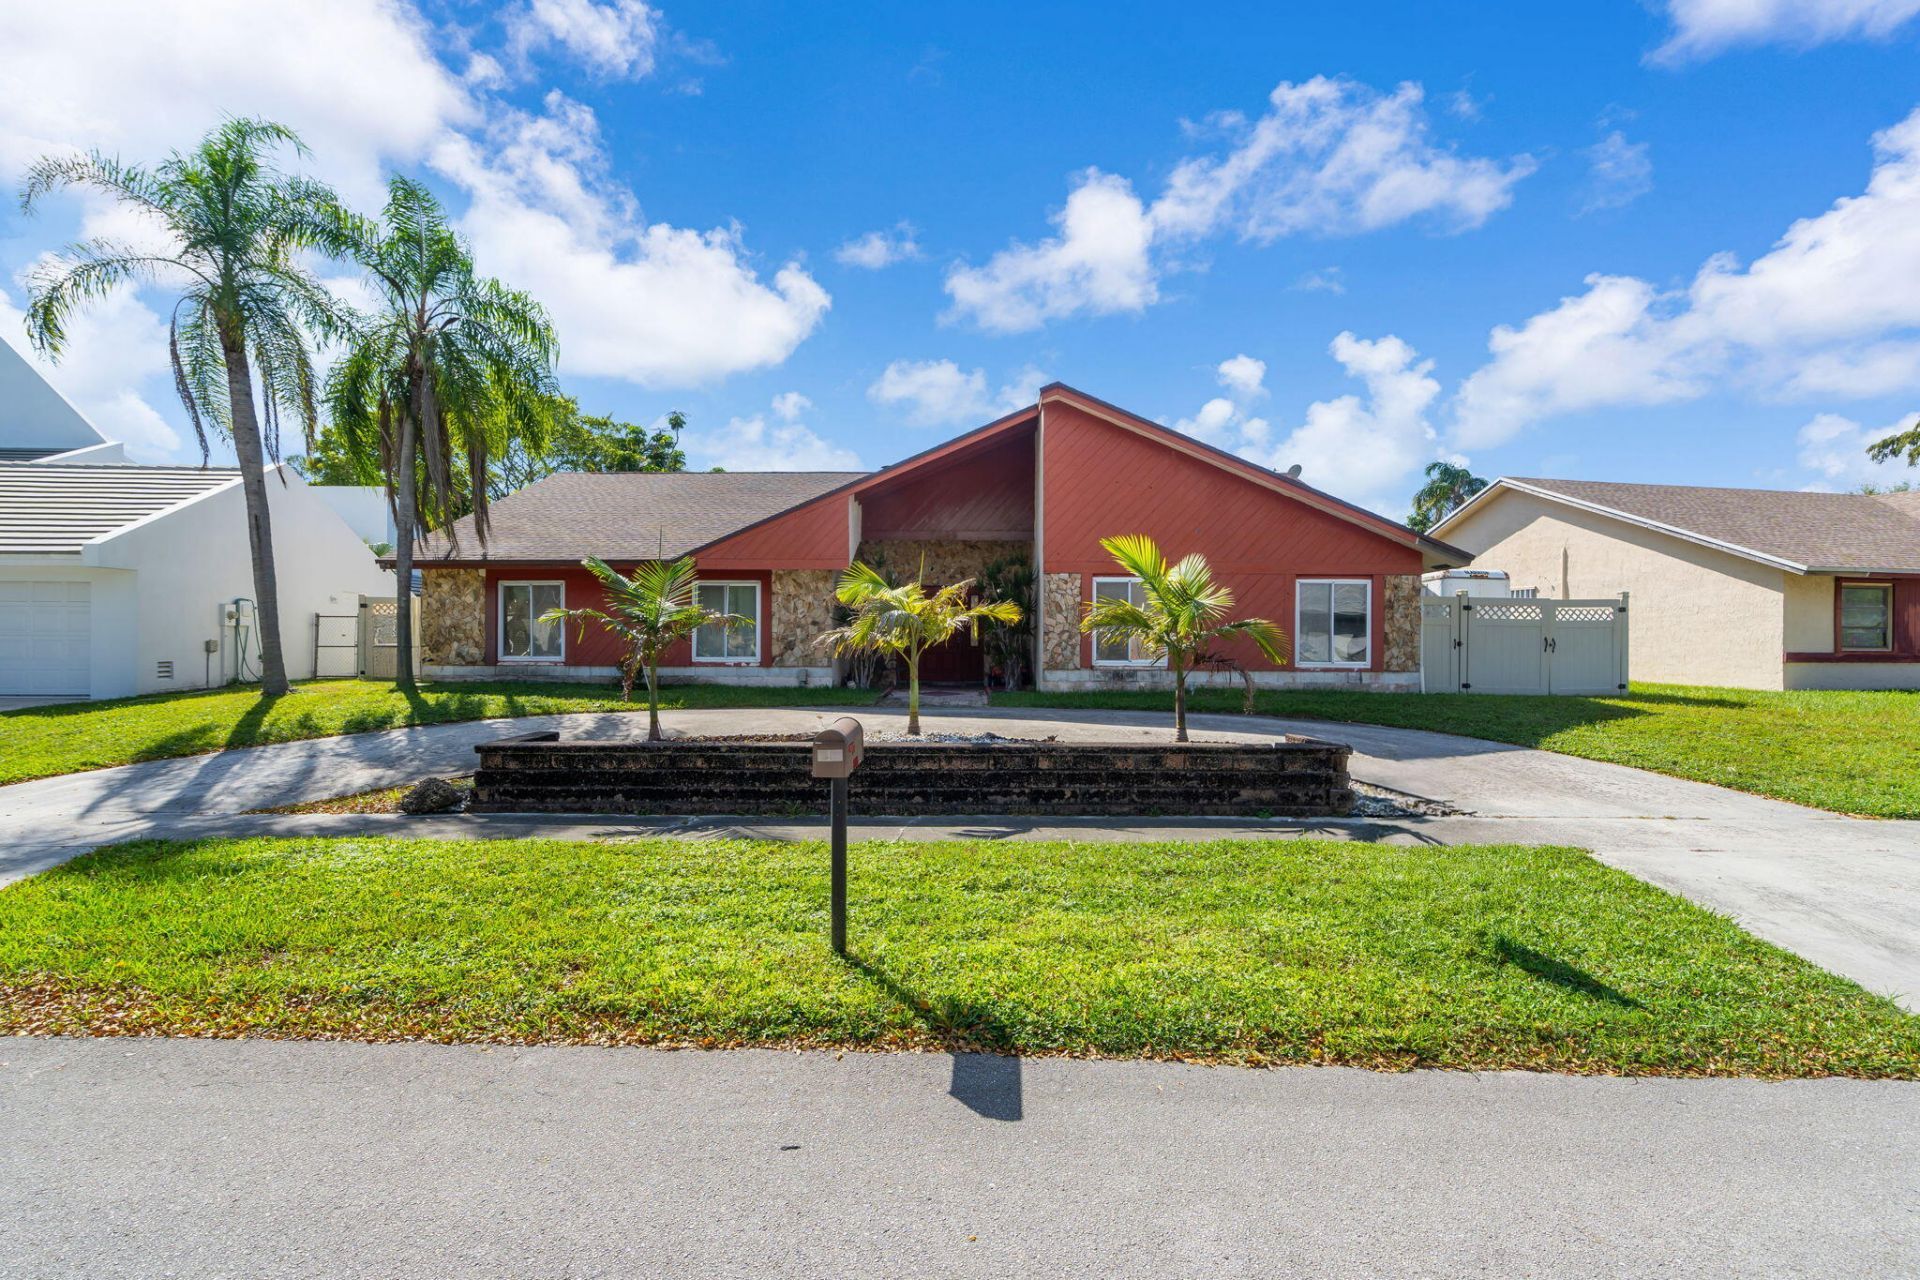
Welcome to Boulevard Woods North in Lauderhill--NO HOA! Situated on a private, fully fenced corner lot, this well-maintained single-story home offers 2,670 sq ft of finished living space designed for easy living and entertaining around a large pool. The generous 5-bedroom, 3.5-bath floor plan easily accommodates a growing household, home office, or hobby rooms. Features include a LUXURIOUS KITCHEN with premium appliances, plus a NEW ROOF and SOLAR PANELS saving you hundreds monthly on your FPL bill. Centrally located in a quiet, established community, this is a rare opportunity to own substantial square footage on one level. NEW ROOF and SOLAR PANELS
Property Features
Property Type: Residential - Single Family
Cooling: Attic Fan, Central Air, Ceiling Fan(s), Electric, Cent
Heating: Central, Electric, Solar, Central Building, Central In
Home Style: Contemporary
Lot Size: 0.19 Acres
Roof Type: Shingle
Stories: 1.0
Taxes: $23,451
Year Built: 1980
Amenities
Bar
Built-in Features
Cathedral Ceiling(s)
Central Vacuum
Entrance Foyer
High Ceilings
Kitchen Island
Pantry
Vaulted Ceiling(s)
Walk-In Closet(s)
Bedroom Layout - Split
Bedroom Layout - Stacked
Bedroom Layout - Three Way Split
Closet Cabinetry
Custom Mirrors
Pull Down Stairs
Roman Tub
Feature Descriptions
Accessibility: Accessible Approach with Ramp
Appliances: Solar Hot Water Owned, Cooktop, Dryer, Disposal, Dishwasher, Electric Range, Ice Maker, Microwave, Oven, Other, Refrigerator, Solar Hot Water, Vented Exhaust Fan, Washer, Electric Cooktop, Range
Days on Site: 4
Door Features: French Doors
Exterior: Aluminum Siding, Block, Brick, Concrete, Foam Insulati
Fencing: Back Yard, See Remarks
Flooring: Ceramic Tile, Tile
Guest House Y/N: No
Laundry: Laundry Closet, Electric Dryer Hookup, Other
Lot: Interior Lot
Lot: Interior Lot
Parcel#: 494115101870
Parking: Circular Driveway
Parking Notes: Circular Driveway
Pets Allowed: Yes, No Restrictions
Pool: In Ground, Private
Restrictions: See Remarks
Sewer: Public Sewer
SQFT Living: 2670
Structure Type: House
Swimming Pool: Yes
Total Rooms: 3
Utilities: Cable Available, Electricity Available, Sewer Connected, Water Available
Utilities: Cable Available, Electricity Available, Sewer Connected, Water Available
Water: Public
Waterfront Features: None
Windows: Double Hung Metal, Sliding
Local Schools
High School: Piper
Middle School: Millennium 6-12 Collegiate Academy
Elementary School: Discovery
Listed By / Shown By
Listed By
Agency Name: Stellar Realty Group
Agency Phone: 954-320-6055
Shown By
Agent Name: Brad Fielding
Agent Phone: Primary: (888) 260-0040
Agency Title: RealtyMark

Estimate Your Payment
Estimated Payment
$ 3,590.20 per month $1,446.40 Principal & Interest $1,954.25 Property Tax $189.55 Homeowner's Insurance
7000 NW 49th Street | MLS# B26090594
This single family home located at 7000 NW 49th Street, Lauderhill, FL 33319 is currently listed for sale with an asking price of $649,900. This property was built in 1980 and has 5 bedrooms and 3 full and 1 partial baths with 3055 sq. ft. NW 49th Street is located in the BOULEVARD WOODS NORTH subdivision. Search BOULEVARD WOODS NORTH real estate on bradfielding.realtymark.net today.