.png)
BEDS5
BATHS6 full 1 partial
SQUARE FEET8,815
MLS#B26088353
STATUSActive
PROPERTY TYPEResidential - Single Family
SUBDIVISIONSAILFISH POINT
Property Description
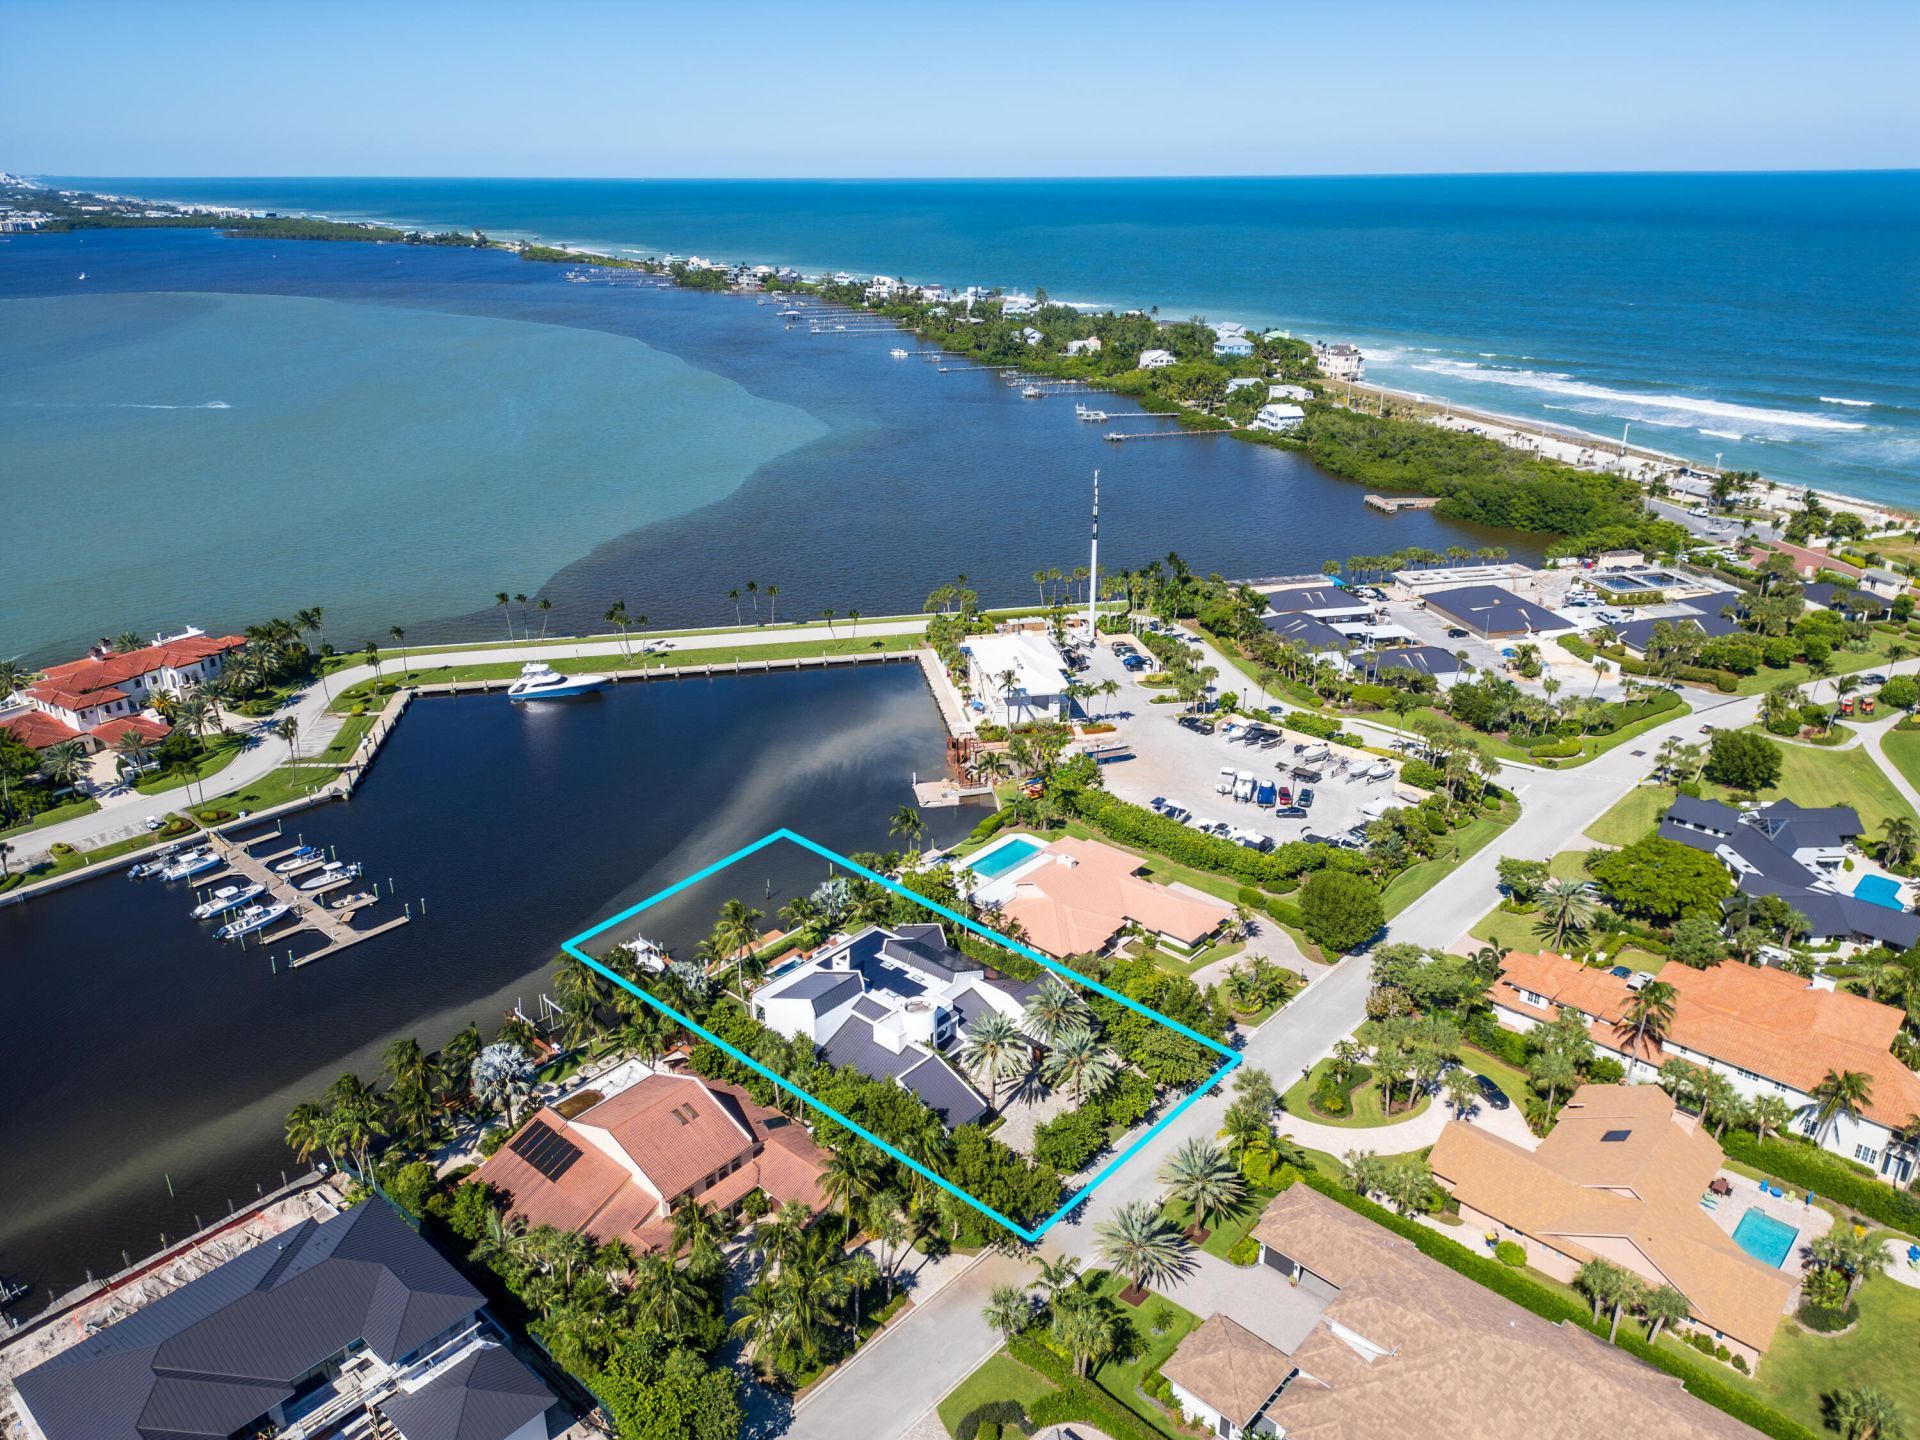
Experience exceptional waterfront living in Sailfish Point, a private oceanfront community at the tip of Hutchinson Island. Completely remodeled and reimagined from the studs up, this steel-reinforced estate offers approx. 7,000 A/C sq. ft. and 8,815 total sq. ft. Soaring ceilings, dramatic glass entry, designer kitchen, dual primary suites, elevator and waterfront loft create effortless luxury. Rooftop solar panels offset electrical costs, resulting in remarkably low electric bills. Enjoy a resort-style pool and spa, 115 feet of deep-water frontage, private dock, 20,000-lb boat lift and direct ocean access. Sailfish Point offers Jack Nicklaus Signature golf, private beach, marina, tennis, pickleball and oceanfront dining. An extraordinary modern coastal private retreat! An Extraordinary Waterfront Lifestyle at Sailfish Point 6879 SE South Marina Way | Stuart, Florida Welcome to Sailfish Point, one of South Florida's most distinctive private oceanfront communities, beautifully situated on approximately 532 acres at the southern tip of Hutchinson Island, where the Atlantic Ocean, St. Lucie Inlet, and Indian River Lagoon converge. Surrounded by water and lush tropical landscapes, this exclusive, guard-gated enclave offers an exceptional combination of privacy, natural beauty, world-class boating, and the relaxed elegance of coastal living. Within this extraordinary setting, 6879 SE South Marina Way presents a remarkable waterfront residence that seamlessly blends contemporary architecture, thoughtful design, and exceptional craftsmanship. Extensively reconstructed and reimagined from the studs up, with the original structure retained and reinforced with steel, this spectacular modern estate offers approximately 7,000 square feet of air-conditioned living space and 8,815 total square feet. Every detail has been thoughtfully considered to create a home that is both impressive and inviting. A dramatic glass pivot entry welcomes you into light-filled interiors where soaring ceilings, expansive walls of glass, and beautifully proportioned rooms create an effortless sense of openness. Designed for both everyday comfort and memorable gatherings, the home's generous living and entertaining areas flow naturally to the outdoor terraces, resort-style pool, spa, and waterfront beyond. At the heart of the home, a beautifully appointed designer kitchen features custom cabinetry, professional-grade appliances, and generous gathering spaces, equally suited for intimate dinners or entertaining friends. Two luxurious primary suites, thoughtfully positioned on separate levels, provide privacy and flexibility for owners and guests. An elevator offers convenient access between levels, including a waterfront loft with sweeping views and additional space to relax and unwind. Exceptional construction and energy efficiency further distinguish this residence. In addition to its steel-reinforced structure, the home incorporates advanced technology, impact-resistant glass, and a whole-house generator. An extensive rooftop solar power system offsets electrical utility costs, resulting in remarkably low electric bills for a residence of this scale. These thoughtful features offer comfort, convenience, and peace of mind without compromising the home's refined aesthetic. A Waterfront Setting Designed to Be Enjoyed For those who love life on the water, this property offers an exceptional boating experience right from home. Approximately 115 feet of deep-water frontage, a private dock, and a 20,000-pound boat lift provide outstanding accommodations for boating enthusiasts. With direct access to the St. Lucie Inlet and Atlantic Ocean, mornings can begin with offshore fishing adventures, afternoons spent cruising the Intracoastal Waterway, and evenings enjoying dinner at a favorite waterfront restaurant. The surrounding Indian River Lagoon offers equally inviting opportunities for paddleboarding, kayaking, and exploring the natural beauty of Florida's Tre
Property Features
Property Type: Residential - Single Family
Cooling: Central Air, Ceiling Fan(s), Other, Zoned
Garage: 2 car attached
Heating: Central
Home Style: Art Deco, Colonial
Lot Size: 0.45 Acres
Roof Type: Aluminum, Metal
Stories: 2.0
Taxes: $44,289
Year Built: 1984
Amenities
Entrance Foyer
Elevator
High Ceilings
Kitchen Island
Pantry
Vaulted Ceiling(s)
Walk-In Closet(s)
Bedroom Layout - Split
Closet Cabinetry
Cabana Bath
Built-in Barbecue
Summer Kitchen
Balcony
Feature Descriptions
Appliances: Electric Water Heater, Cooktop, Dryer, Disposal, Dishwasher, Gas Range, Ice Maker, Microwave, Oven, Refrigerator, Water Heater, Washer, Gas Cooktop
Association Amenities: Clubhouse, Fitness Center, Golf Course, Management, Pool, Spa/Hot Tub, Tennis Court(s), Manager On Site, Bocce Ball, Cafe/Restaurant, Library, Pickleball Court(s), Private Beach Pavilion, Putting Green, Sidewalks
Association Fee Includes: Security
Balcony: Balcony - Covered, Balcony - Open
Days on Site: 3
Exterior: Frame, Metal Siding, Stucco
Fireplace: Gas
Flooring: Concrete, Ceramic Tile, Tile, Wood
Furnished: Unfurnished
Guest House Y/N: No
HOA Fee: $2989/ Monthly
Hot Tub: Yes
Laundry: Inside, Laundry Room, Sink
Lot Dimensions: 115x170x173x115
Parcel#: 083842001000003305
Parking: Circular Driveway, Driveway, Garage, Attached Garage, Attached
Parking Notes: Circular Driveway, Driveway, Garage, Attached Garage,
Patio/Porch: Patio - Covered, Patio - Open, Deck, Patio
Pets Allowed: Yes, Breed Restrictions, Number Limit
Pool: Heated, In Ground, Pool/Spa Combo, Concrete, Private
Restrictions: Buyer Approval Required, Other Restrictions, Parking - No Commercial Vehicles, Parking - No RV
Security: yes
Security: Gated with Guard, Smoke Detector(s), Security System Owned, Security Patrol
Sewer: Public Sewer
Spa: Yes
Spa: Heated, In Ground
Special View Info: Pool, Water, Intracoastal, Marina
Sprinkler: Auto Sprinkler
SQFT Living: 7081
Structure Type: House
Swimming Pool: Yes
Total Rooms: 11
Utilities: Cable Connected, Electricity Connected, Sewer Available, Underground Utilities, Water Available
Utilities: Cable Connected, Electricity Connected, Sewer Available, Underground Utilities, Water Available
Water: Public
Water Frontage: 115
Waterfront Features: Marina, No Fixed Bridge, Ocean Access, Seawall, Intracoastal
Windows: Storm Window(s)
Room Sizes
Living Room: 26 X 32 Level Main
Kitchen: 16 X 26 Level Main
Primary Bedroom: 24 X 24 Level Main
Bedroom 2: 12 X 17 Level Main
Bedroom 3: 13 X 18 Level Main
Bedroom 4: 12 X 14 Level Main
Bedroom 5: 20 X 24 Level Upper
Dining Room: 14 X 19 Level Main
Loft: 16 X 38 Level Upper
Local Schools
High School: Jensen Beach
Middle School: Stuart
Elementary School: Felix A. Williams
Listed By / Shown By
Listed By
Agency Name: Douglas Elliman
Agency Phone: 561-655-8600
Shown By
Agent Name: Brad Fielding
Agent Phone: Primary:
Agency Title: RealtyMark

Estimate Your Payment
Estimated Payment
$ 32,626.35 per month $25,582.89 Principal & Interest $3,690.75 Property Tax $3,352.71 Homeowner's Insurance
6879 SE South Marina Way | MLS# B26088353
This single family home located at 6879 SE South Marina Way, Hutchinson Island, FL 34996 is currently listed for sale with an asking price of $11,495,000. This property was built in 1984 and has 5 bedrooms and 6 full and 1 partial baths with 8815 sq. ft. SE South Marina Way is located in the SAILFISH POINT subdivision. Search SAILFISH POINT real estate on bradfielding.realtymark.net today.