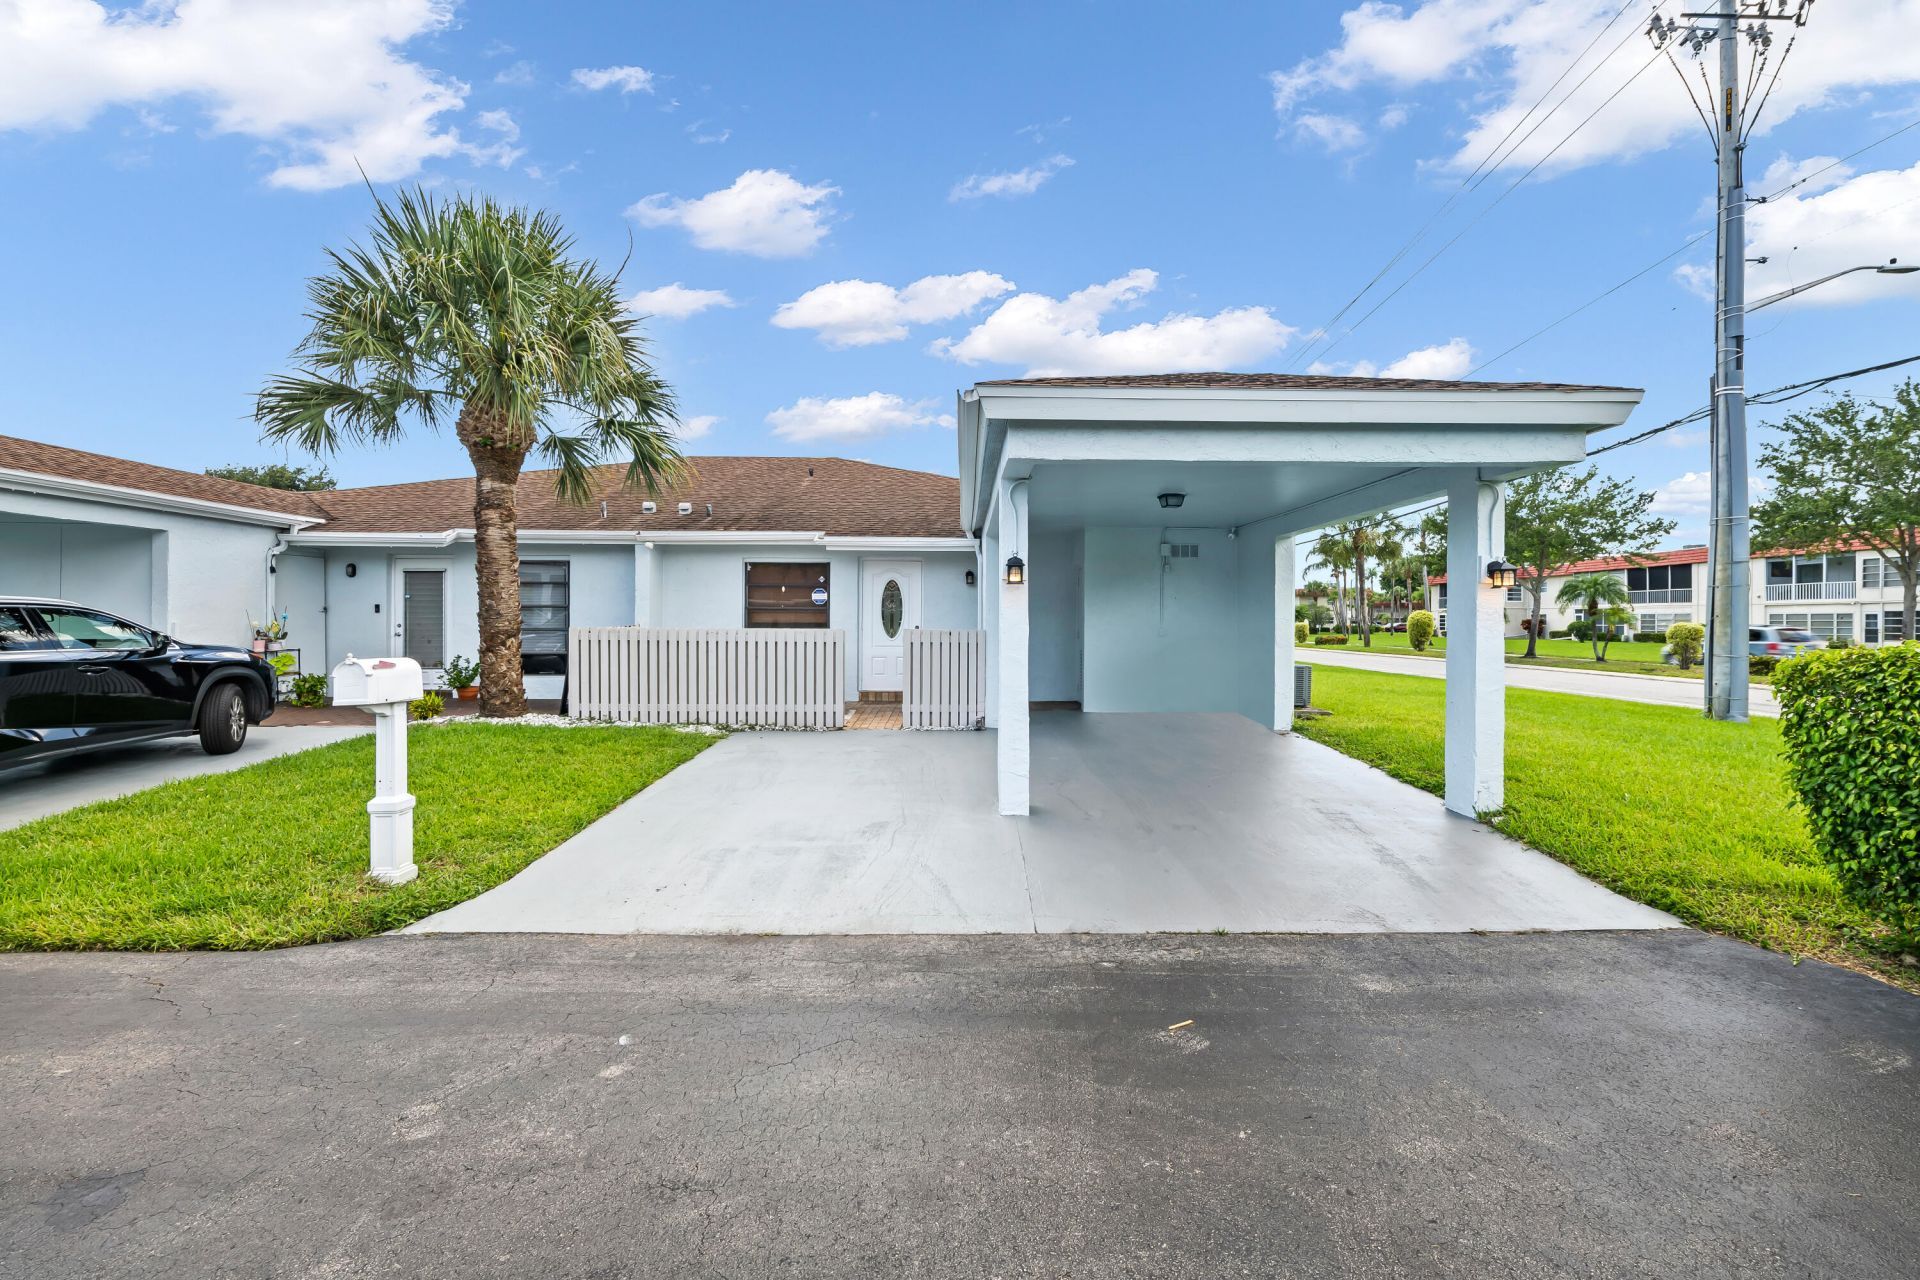
.png)
BEDS3
BATHS2 full
SQUARE FEET1,288
MLS#B26048167
STATUSActive
PROPERTY TYPERental - Townhouse
SUBDIVISIONCAMELOT VILLAGE SEC 1
Property Description
Welcome to this spacious 3 -bedroom, 2-bathroom villa located in Camelot Village. This unit is available for annual rental only in this 55+ community The single-story, freshly painted corner residence offers 1,288 square feet of thoughtfully designed living space, providing comfortable accommodations for various living situations. The villa layout efficiently combines three bedrooms and two full bathrooms with a split floor plan. Close to the pool and clubhouse. Conveniently located close to shopping, dining, Mizner Park and Downton Delray Association requires 700 credit score and at least one resident has to be 55+ Lease Application
Property Features
Property Type: Rental - Townhouse
Cooling: Central Air
Heating: Central
Lot Size: 0.05 Acres
Stories: 1.0
Year Built: 1978
Amenities
Built-in Features
Pantry
Walk-In Closet(s)
Bedroom Layout - Split
Storage
Storage
Feature Descriptions
Appliances: Dryer, Dishwasher, Electric Range, Microwave, Refrigerator, Washer, Range
Association Amenities: Billiard Room, Clubhouse, Fitness Center, Game Room, Management, Pool, Manager On Site, Community Room, Courtesy Bus, Library, Street Lights
Carport Spaces: 1
Days on Site: 108
Deposit Information: Credit Report 650+ ea tenant , Income Verification, Contract to Lease, 1st, Last, , Sec. Dep. HOA App
Exterior: Stucco
Flooring: Ceramic Tile, Tile, Wood
Furnished: Unfurnished
Laundry: Laundry Closet, Inside, In Kitchen
Parcel#: 00424615100000042
Parking: Attached, Attached Carport, Covered, Driveway, Carport
Parking Notes: Attached, Attached Carport, Covered, Driveway, Carport
Patio/Porch: Patio - Open, Patio
Pets Allowed: No
Rental Term: Annual (1 Year or More)
Restrictions: Limited # Vehicles, No Smoking, Parking - No Commercial Vehicles, Parking - No Motorcycle
Security: Smoke Detector(s), None
Sewer: Public Sewer
Special View Info: Garden
SQFT Living: 1288
Tenant Pays: Electricity, Insurance, Water
Total Rooms: 6
Waterfront Features: None
Room Sizes
Living Room: 14 X 20 Level Main
Kitchen: 8 X 14 Level Main
Primary Bedroom: 14 X 16 Level Main
Local Schools
High School: Spanish River
Middle School: Carver Community
Elementary School: Hagen Road
Listed By / Shown By
Listed By
Agency Name: VantaSure Realty LLC
Agency Phone: 954-461-5734
Shown By
Agent Name: Brad Fielding
Agent Phone: Primary:
Agency Title: RealtyMark

6673 Moonlit Drive | MLS# B26048167
This property located at 6673 Moonlit Drive, Delray Beach, FL 33446 is currently listed for rent with an asking price of $2,150 / Annual (1 Year or More). Search Delray Beach real estate on bradfielding.realtymark.net today.