.png)
BEDS2
BATHS2 full
SQUARE FEET1,562
MLS#B26040904
STATUSActive Under Contract
PROPERTY TYPEResidential - Single Family
SUBDIVISIONSUNRISE GOLF VILLAGE SECOND ADD
Property Description
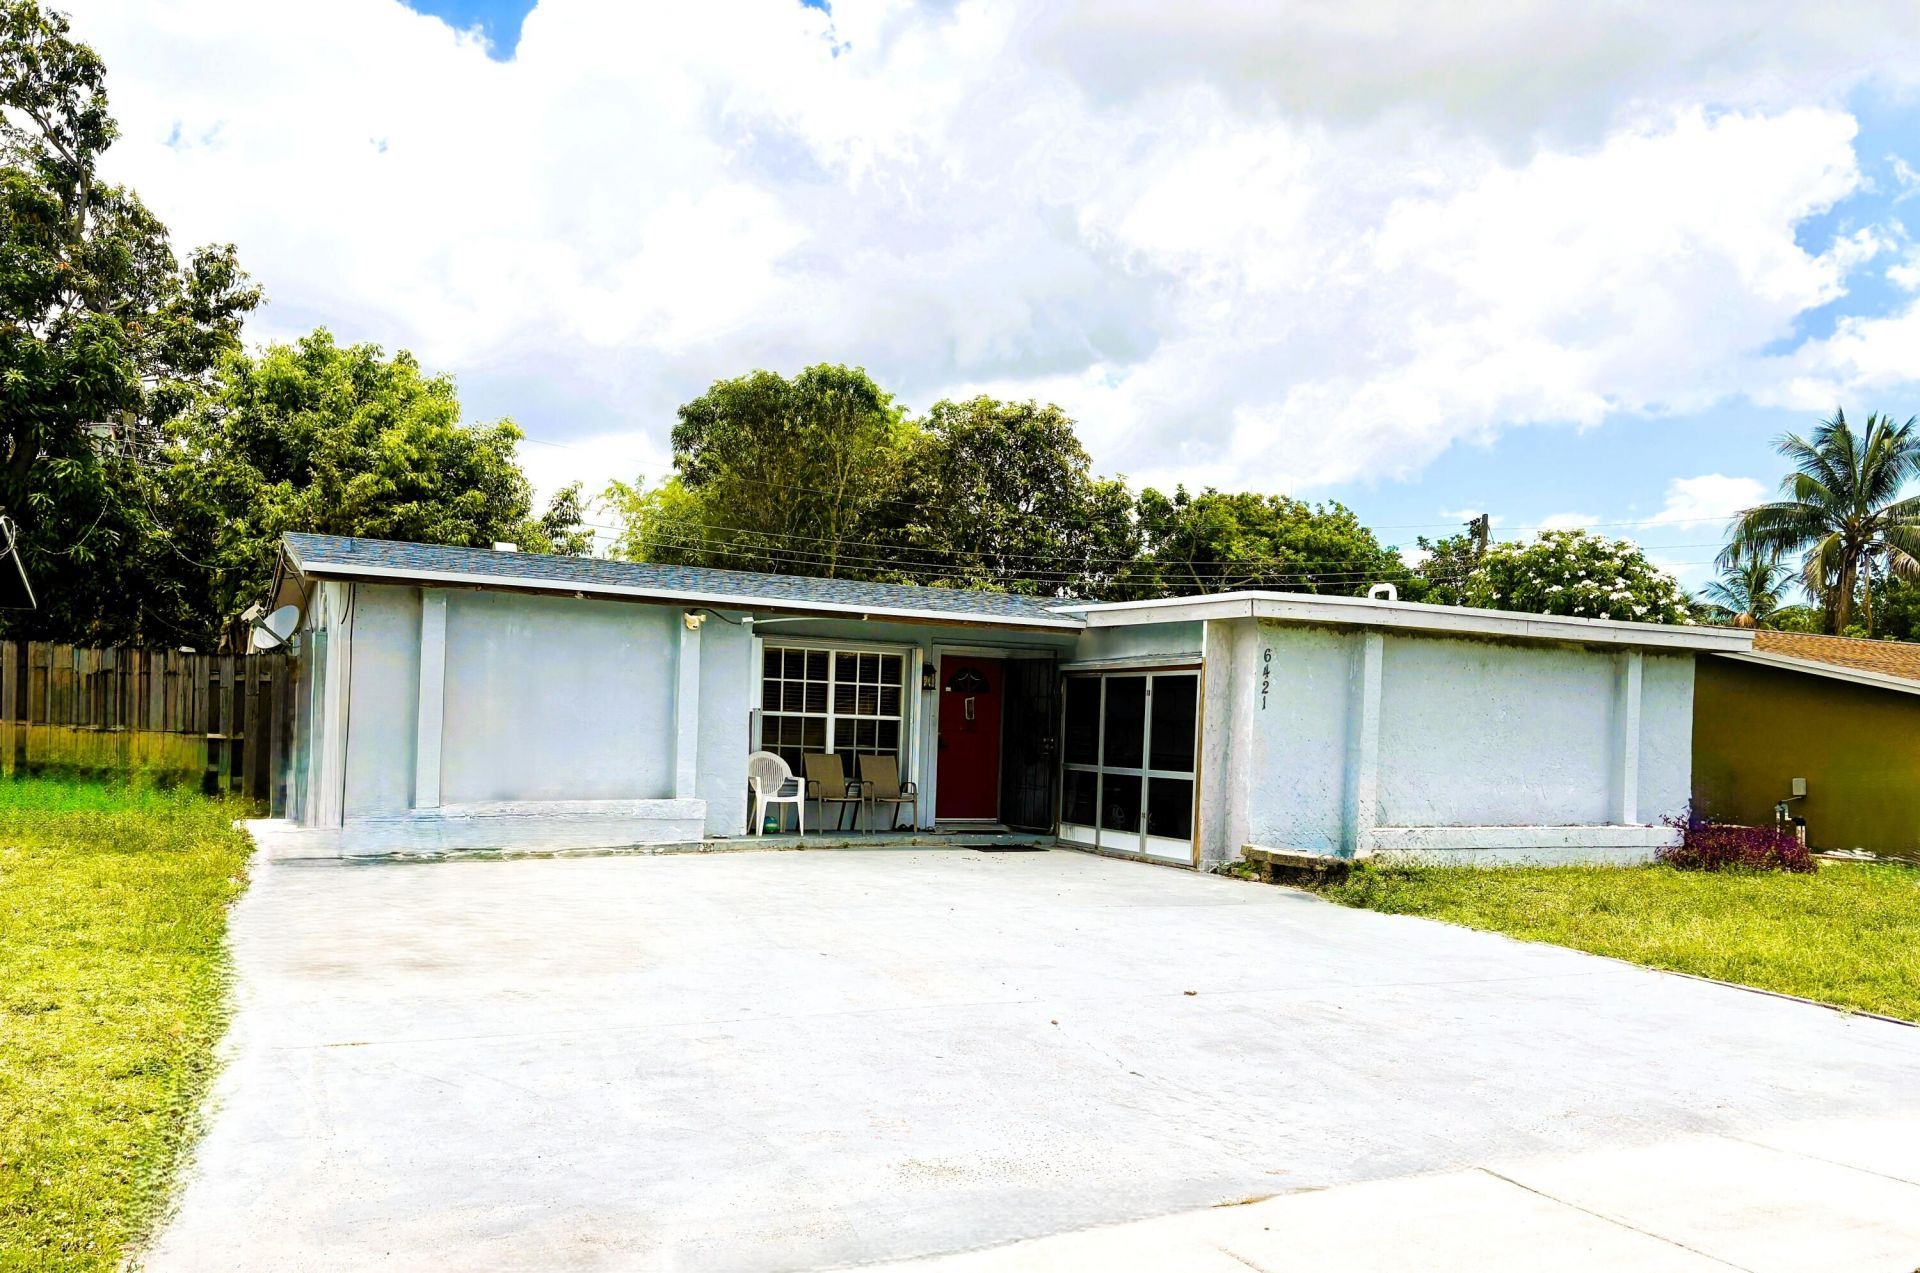
Well kept 2 bed 2 bath with new roof 2023, tankless water heater system, all upgraded appliances, modern Refrigerator, laundry area, large yard and more. Outside, you'll find ample parking with a huge concrete driveway, plenty of parking and a spacious fenced backyard-perfect for entertaining, pets, or outdoor enjoyment. This move-in-ready property offers comfort, character, and value all in one package.EASY TO SHOW SOMEONE ALWAYS HOME
Property Features
Property Type: Residential - Single Family
Cooling: Central Air, Ceiling Fan(s), Electric
Fenced: Yes
Garage: 1 car attached
Heating: Central, Electric
Home Style: Ranch
Lot Size: 0.14 Acres
Roof Type: Shingle
Stories: 1.0
Taxes: $3,219
Year Built: 1968
Amenities
Pantry
Bedroom Layout - Stacked
Garden
Storage
Feature Descriptions
Appliances: Dryer, Dishwasher, Gas Range, Ice Maker, Microwave, Refrigerator, Washer, Range
Days on Site: 131
Door Features: French Doors
Exterior: Stucco, CBS
Fencing: Back Yard, Fenced
Fireplace: Decorative
Flooring: Concrete, Laminate, Tile
Furnished: Unfurnished
Guest House Y/N: No
Laundry: Inside, Laundry Room, Washer Hookup
Lot: Sidewalks
Lot: Sidewalks
Other Equipment: Other, Satellite Dish
Parcel#: 494127130620
Parking: Converted Garage, Driveway, Garage, Attached Garage
Parking Notes: Converted Garage, Driveway, Garage, Attached Garage
Patio/Porch: Patio - Open, Patio
Pets Allowed: Yes, No Restrictions
Restrictions: See Remarks, Lease Restrictions
Sewer: Public Sewer
Special View Info: Garden
SQFT Living: 1282
Structure Type: House
Total Rooms: 3
Utilities: Cable Available, Electricity Not Available, Natural Gas Available, Phone Available, Sewer Connected, Wate
Utilities: Cable Available, Electricity Not Available, Natural Gas Available, Phone Available, Sewer Connected, Wate
Water: Public
Room Sizes
Kitchen: Level - Mainain
Living Room: Level - Mainain
Primary Bedroom: Level - Mainain
Local Schools
High School: Plantation
Middle School: Bair
Elementary School: Village
Listed By / Shown By
Listed By
Agency Name: Ace Realty & Investment
Agency Phone: 954-473-2400
Shown By
Agent Name: Brad Fielding
Agent Phone: Primary:
Agency Title: RealtyMark

Estimate Your Payment
Estimated Payment
$ 1,237.38 per month $856.84 Principal & Interest $268.25 Property Tax $112.29 Homeowner's Insurance
6421 NW 29th Street | MLS# B26040904
This single family home located at 6421 NW 29th Street, Sunrise, FL 33313 is currently listed for sale with an asking price of $385,000. This property was built in 1968 and has 2 bedrooms and 2 full baths with 1562 sq. ft. NW 29th Street is located in the SUNRISE GOLF VILLAGE SECOND ADD subdivision. Search SUNRISE GOLF VILLAGE SECOND ADD real estate on bradfielding.realtymark.net today.