.png)
BEDS4
BATHS
SQUARE FEET2,068
MLS#OM734221
STATUSActive
PROPERTY TYPEMulti Unit - Multiple
SUBDIVISIONOCALA RIDGE
Property Description
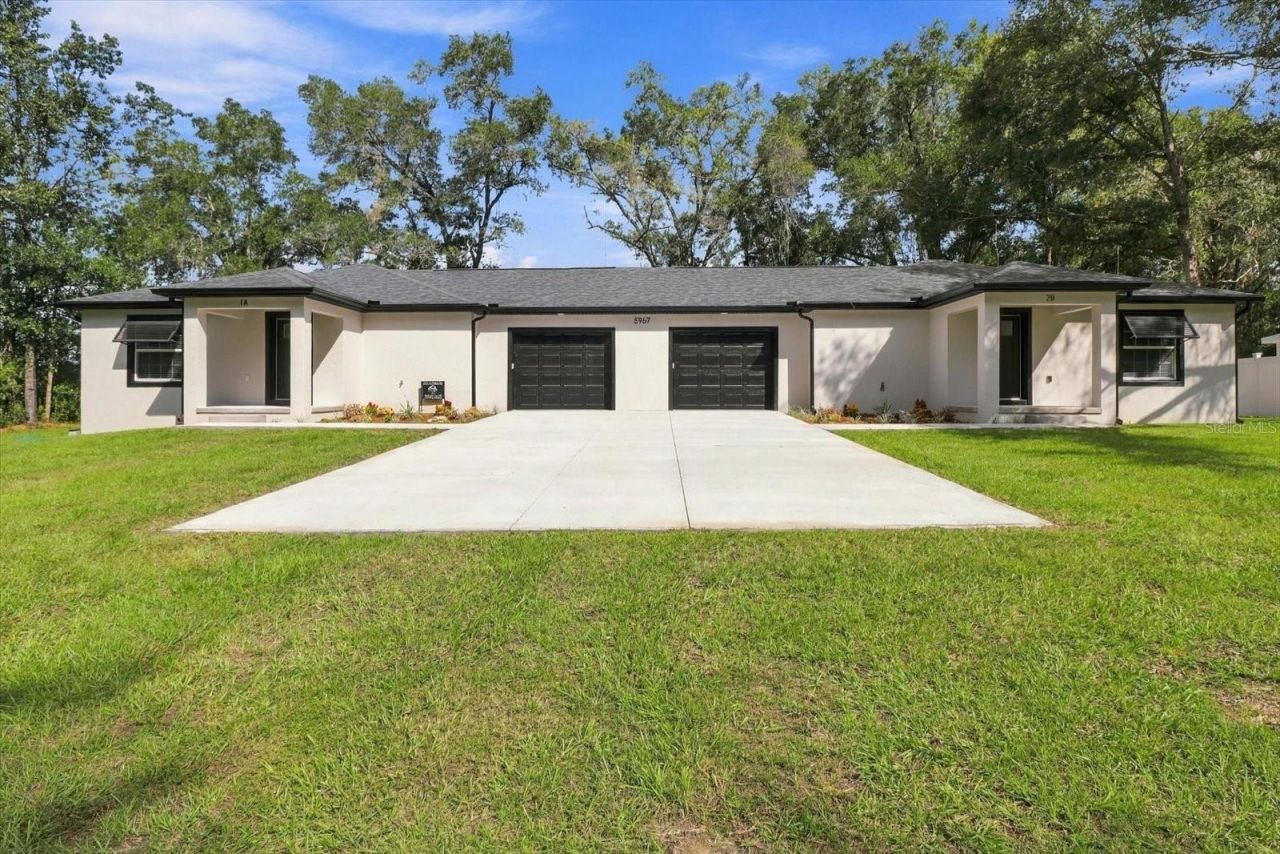
Virtually Staged. A STEP ABOVE THE ORDINARY! Discover a truly impressive new construction duplex combining modern design, premium features, and outstanding investment versatility in Ocala, Florida! Thoughtfully designed with the comfort and appeal of individual homes, each residence features 2 bedrooms, 2 bathrooms, cathedral ceilings, an open-concept living area, stainless steel appliances, and an attached one-car garage. Unlike many traditional duplexes, this property goes the extra mile with individual washers and dryers, covered rear patios, Bahama shutters, gutters, attractive landscaping, separate well and septic systems for each residence and irrigation systems. Surrounded by wooded properties and located among an established residential and rental market, this turnkey opportunity offers convenience to Ocala's World Equestrian Center, healthcare facilities, shopping, dining, and major employment centers. An excellent option for investors seeking a desirable addition to their rental portfolio or buyers looking to occupy one residence while renting the other. With its distinctive curb appeal, thoughtful upgrades, and flexible ownership possibilities, this is a duplex worth seeing! Don't miss your opportunity to own something special. Schedule your showing today!
Property Features
Property Type: Multi Unit - Multiple
Cooling: Central Air
Garage: 1 car attached
Heating: Central, Electric
Lot Size: 0.29 Acres
Roof Type: Shingle
Stories: 1.0
Taxes: $402
Year Built: 2026
Amenities
Cathedral Ceiling(s)
Ceiling Fans(s)
Living Room/Dining Room Combo
Primary Bedroom Main Floor
Solid Surface Counters
Stone Counters
Awning(s)
Garden
Other
Private Entrance
Sidewalk
Feature Descriptions
Annual Net Income: 35000.00
Appliances: Convection Oven, Dishwasher, Dryer, Electric Water Heater, Microwave, Refrigerator, Washer
Builder: DELEONARDIS DESIGN & DEVELOPMENT, LLC
Days on Site: 1
Directions: From Highway 200 East, turn left on SW 60th Ave, follow until NW 60th Ave, then turn left on NW 14th Street. Property is on the left.
Exterior: Block, Concrete, Stucco
Flood Zone Code: X
Flooring: Luxury Vinyl
Foundation: Slab, Stem Wall
Garage Dimensions: 15x27
Home Warranty Y/N: No
Listing Terms: Cash, Conventional, FHA, Other, VA Loan
Lot: Rectangle, Sidewalk
Lot Dimensions: 0.29
Model: The Ridgeview
Other Equipment: Private Entrance
Ownership: Fee Simple
Parking: Driveway
Parking Notes: Driveway
Patio/Porch: Covered, Patio
Property Attached Y/N: No
Property Sub-Type: Duplex
Sewer: Aerobic Septic, Septic Tank
Showing Instructions: Combination Lock Box, Go Direct, Lock Box Coded, Text List Agent, ShowingTime
Special Sale Provisions: None
Utilities: BB/HS Internet Available, Cable Available, Electricity Connected
Water: Well
Water Access Y/N: No
Windows: Double Pane Windows
Zoning: R2
Local Schools
High School: West Port High School
Middle School: Howard Middle School
Elementary School: College Park Elementary School
Listed By / Shown By
Listed By
Agency Name: LPT REALTY, LLC
Agency Contact: 877-366-2213
Shown By
Agent Name: Brad Fielding
Agent Phone: Primary:
Agency Title: RealtyMark

Estimate Your Payment
Estimated Payment
$ 1,166.00 per month $1,001.28 Principal & Interest $33.50 Property Tax $131.22 Homeowner's Insurance
5967 NW 14th Street | MLS# OM734221
This multi-family property located at 5967 NW 14th Street , Ocala, FL 34482 is currently listed for sale with an asking price of $449,900. Search Ocala real estate on bradfielding.realtymark.net today.