.png)
BEDS3
BATHS2 full
SQUARE FEET2,332
MLS#B26089446
STATUSActive
PROPERTY TYPEResidential - Single Family
SUBDIVISIONHERON BAY -TUSCANY
Property Description
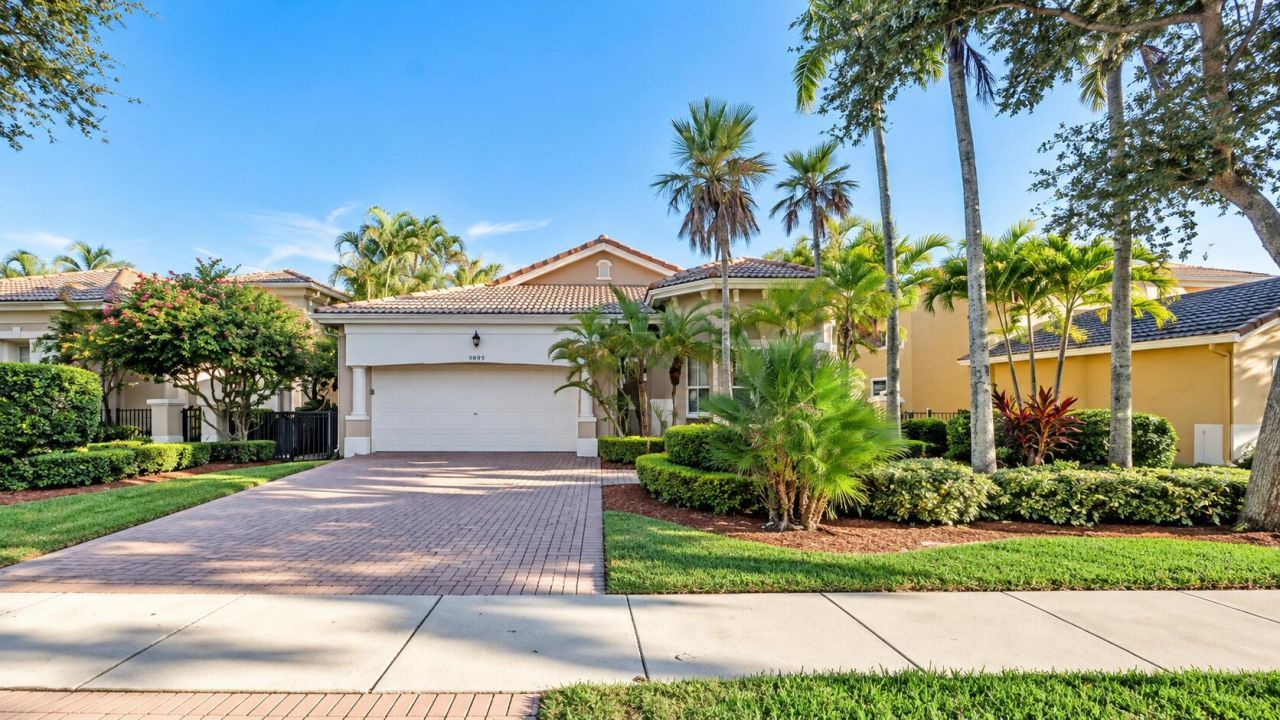
Beautifully updated and move-in ready! This stunning 3-bedroom, 2-bathroom home with a 2-car garage is nestled in the highly desirable Heron Bay community. Featuring a bright, open floor plan, this home showcases brand-new flooring, new modern baseboards, fresh custom paint, LED lighting, ceiling fans, updated switch plates, and stylish zebra window treatments throughout. The modern kitchen is equipped with new appliances, including a refrigerator, oven, and microwave, while the second bathroom has been completely remodeled with contemporary finishes and fixtures. Step outside to the freshly rescreened patio, perfect for relaxing, entertaining, and enjoying South Florida living year-round. Experience the exceptional resort-style lifestyle that Heron Bay is known for! This prestigious, 24-hour guard-gated community offers two beautifully appointed clubhouses, Plaza del Lago and The Commons, along with an impressive array of amenities designed for recreation, relaxation, and everyday enjoyment. Ideally located near highly rated Parkland schools, shopping, dining, parks, and the Sawgrass Expressway. Experience the perfect combination of modern upgrades, comfort, security, and resort-style South Florida living! *Some listing photos have been virtually enhanced for presentation purposes.
Property Features
Property Type: Residential - Single Family
Cooling: Central Air, Electric
Fenced: Yes
Garage: 2 car attached
Heating: Central, Electric
Home Style: Contemporary, Mediterranean
Lot Size: 0.15 Acres
Roof Type: Barrel, Concrete
Stories: 1.0
Taxes: $8,032
Year Built: 2001
Amenities
Entrance Foyer
Kitchen Island
Other
Pantry
Vaulted Ceiling(s)
Walk-In Closet(s)
Bedroom Layout - Split
Roman Tub
None
Feature Descriptions
Appliances: Cooktop, Dryer, Dishwasher, Microwave, Oven, Refrigerator, Washer, Electric Cooktop, Freezer
Association: Tuscany
Association Amenities: Basketball Court, Clubhouse, Fitness Center, Golf Course, Playground, Pool, Spa/Hot Tub, Tennis Court(s), Heated Pool, Lobby, Maintained Community, Pickleball Court(s), Gated, Security
Association Fee Includes: Maintenance Grounds, Common Areas
Days on Site: 5
Door Features: French Doors
Exterior: Block
Fencing: Fenced
Flooring: Ceramic Tile, Laminate
HOA Fee: $242/ Monthly
Hot Tub: Yes
Laundry: Laundry Room
Parcel#: 484106160580
Parking: Driveway, Garage, Attached Garage, Attached
Parking Notes: Driveway, Garage, Attached Garage, Attached
Patio/Porch: Patio - Screened, Patio
Pets Allowed: Yes, Breed Restrictions
Restrictions: Other Restrictions, Parking - No Motorcycle, Parking - No Trailer
Sewer: Public Sewer
Special View Info: Garden
Sprinkler: Auto Sprinkler, City Sprinkler System
SQFT Living: 1818
Structure Type: House
Total Rooms: 9
Utilities: Cable Available
Utilities: Cable Available
Water: Public
Waterfront Features: None
Windows: Blinds
Room Sizes
Other: 14 X 23
Utility Room: 8 X 6
Primary Bedroom: 13 X 15
Living Room: 16 X 22
Kitchen: 4 X 11
Bedroom 2: 12 X 12
Bedroom 3: 12 X 12
Dining Room: 8 X 14
Local Schools
High School: Marjory Stoneman Douglas
Middle School: Westglades
Elementary School: Park Trails
Listed By / Shown By
Listed By
Agency Name: Coldwell Banker Realty
Agency Phone: 954-753-2200
Shown By
Agent Name: Brad Fielding
Agent Phone: Primary:
Agency Title: RealtyMark

Estimate Your Payment
Estimated Payment
$ 2,368.47 per month $1,502.26 Principal & Interest $669.33 Property Tax $196.88 Homeowner's Insurance
5839 NW 120th Avenue | MLS# B26089446
This single family home located at 5839 NW 120th Avenue, Coral Springs, FL 33076 is currently listed for sale with an asking price of $675,000. This property was built in 2001 and has 3 bedrooms and 2 full baths with 2332 sq. ft. NW 120th Avenue is located in the HERON BAY -TUSCANY subdivision. Search HERON BAY -TUSCANY real estate on bradfielding.realtymark.net today.