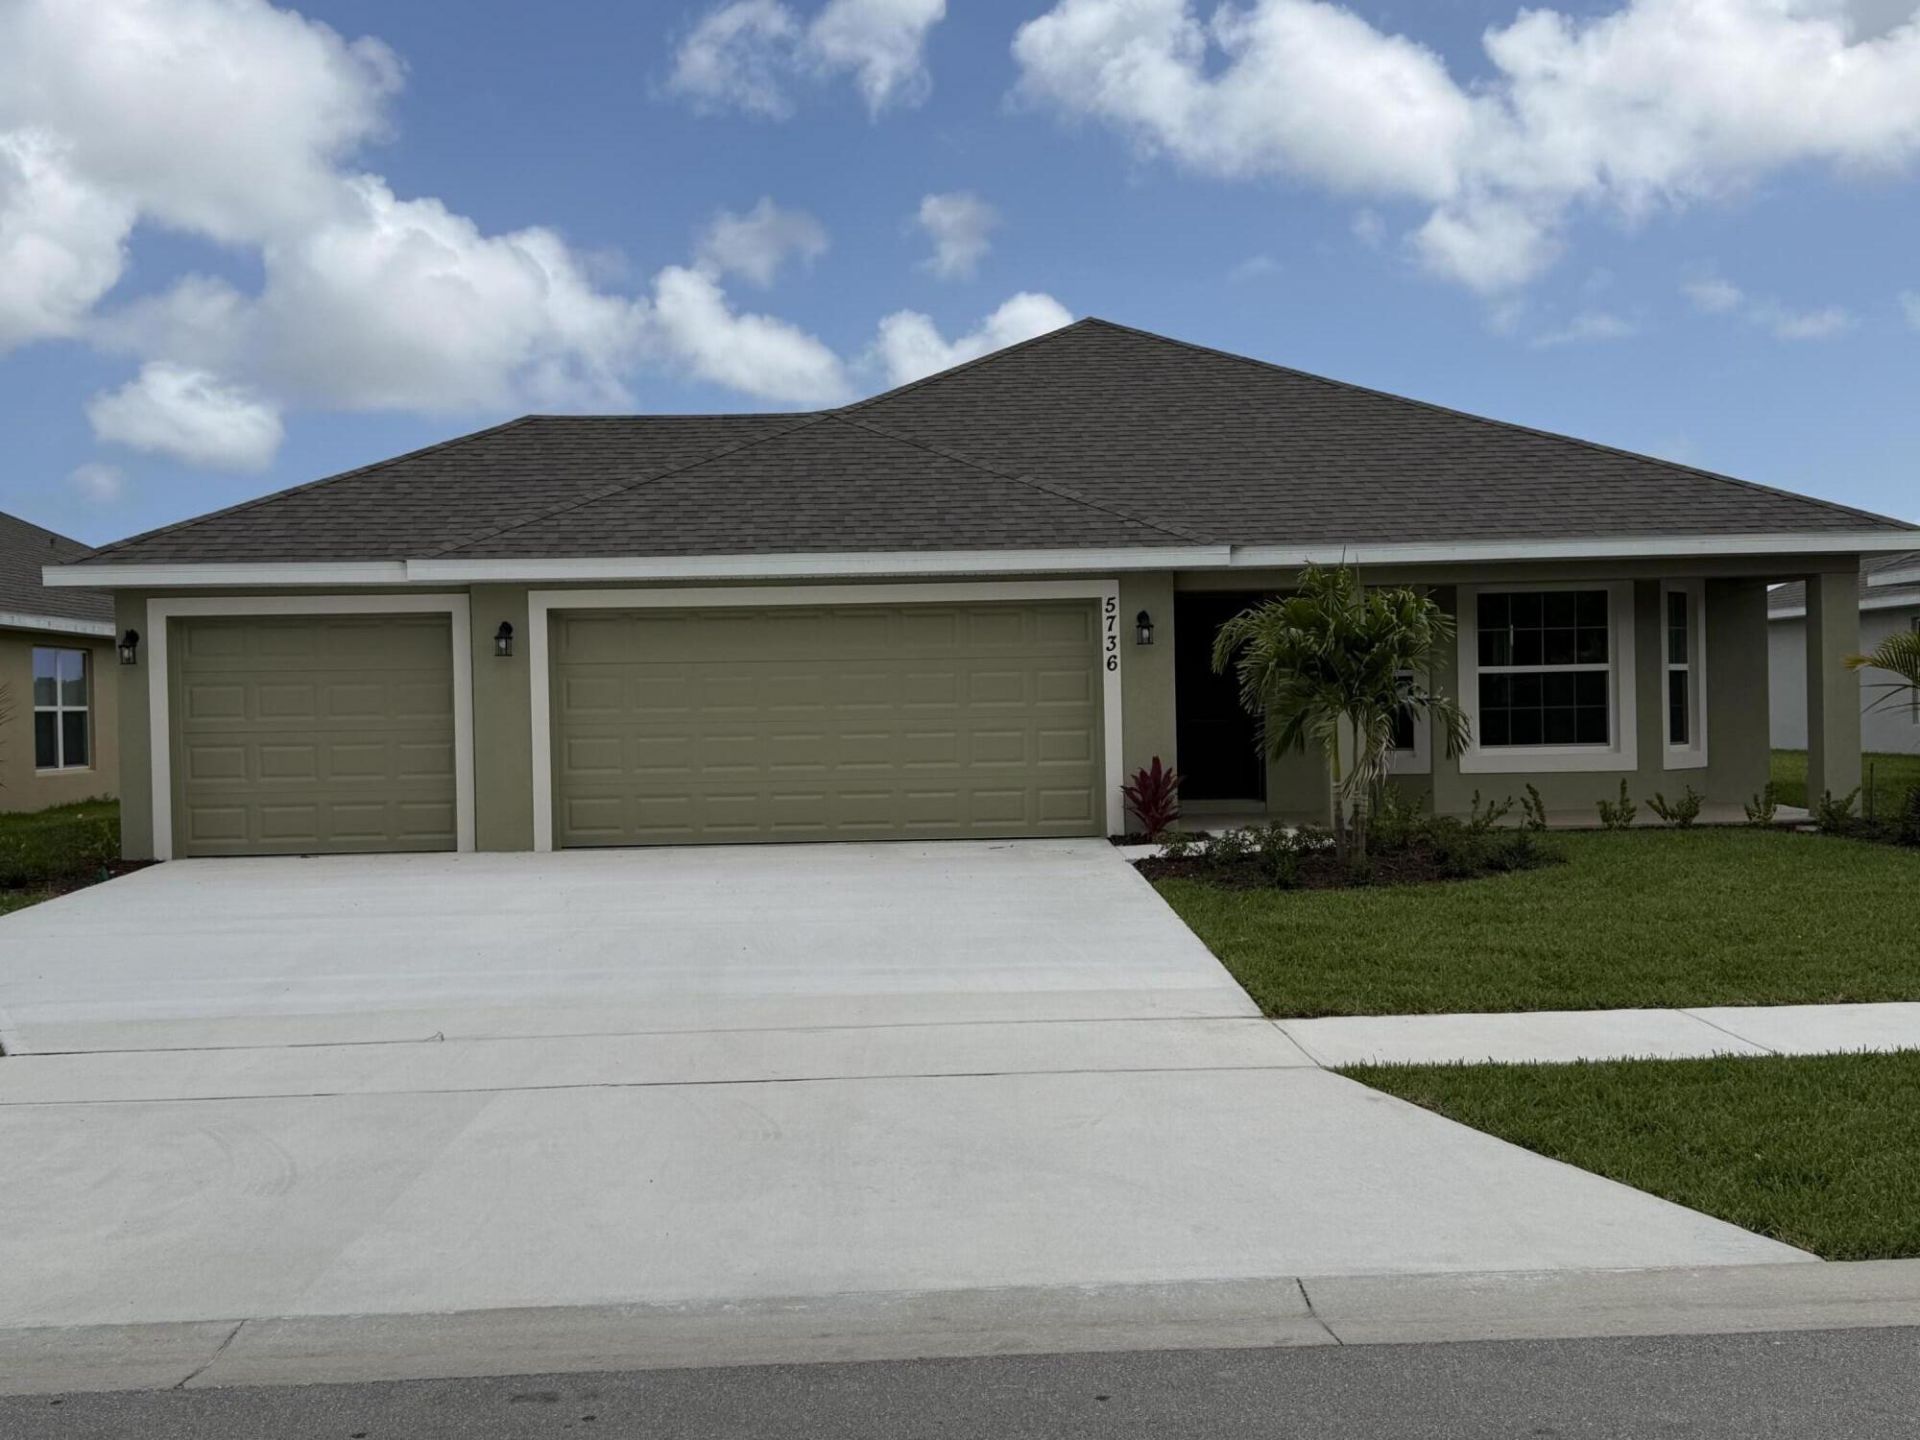
.png)
BEDS3
BATHS2 full
SQUARE FEET1,780
MLS#B26002378
STATUSActive
PROPERTY TYPEResidential - Single Family
SUBDIVISIONWaterstone
Property Description
*Free APPLIANCE PACKAGE if sold by 10/31* NEW PRICE DROP. SAVING YOU THOUSANDS. 1,780 square feet of single-story living, plus a 3-car garage and a waterfront location in Fort Pierce. The home features a well-appointed kitchen and primary suite with an ensuite bath and generous closet space. The open floor plan connects living, dining, and bedroom with efficient flow throughout. Direct waterfront views are a defining lifestyle benefit rarely found in residential properties at this scale-an excellent choice for buyers seeking comfort and water-oriented living in an established community. The community offers a clubhouse, volleyball, pickle ball & tennis, BBQ grills for your family and friends. Child play areas, easy access to I-95, boating & fishing. Call Listing Agent Joann De Rosa
Property Features
Property Type: Residential - Single Family
Cooling: Central Air, Ceiling Fan(s)
Garage: 3 car attached
Heating: Central, Heat Pump
Home Style: Ranch
Lot Size: 0.17 Acres
Roof Type: Shingle
Stories: 1.0
Taxes: $3,533
Year Built: 2026
Amenities
High Ceilings
Kitchen Island
Pantry
Vaulted Ceiling(s)
Walk-In Closet(s)
Feature Descriptions
Appliances: Dishwasher, Electric Range, Microwave, Trash Compactor, Range
Association Amenities: Fitness Center, Picnic Area, Playground, Parking, Pool, Tennis Court(s), Community Room, Kitchen Facilities, Maintained Community, Pickleball Court(s), Sidewalks, Street Lights, Security
Association Fee Includes: Maintenance Structure, Security, Common Areas, Recreation Facility, Pool Service
Days on Site: 219
Exterior: Ducts Professionally Air-Sealed, Stucco, Concrete Bl
Flooring: Carpet, Ceramic Tile, Tile
Furnished: Unfurnished
HOA Fee: $140/ Annually
Laundry: Electric Dryer Hookup, Laundry Room, Main Level, Washer Hookup
Parcel#: 131170200720008
Parking: Concrete, Driveway, Garage, Attached Garage, Attached
Parking Notes: Concrete, Driveway, Garage, Attached Garage, Attached
Pets Allowed: Yes, Cats OK, Dogs OK
Restrictions: Parking - No Boat, Parking - No Commercial Vehicles, Parking - No RV
Sewer: Public Sewer
Special View Info: Water
Sprinkler: Zoned Sprinkler
SQFT Living: 1750
Structure Type: House
Total Rooms: 3
Utilities: Cable Available, Electricity Connected, Phone Available, Sewer Connected, Underground Utilities, Water Co
Utilities: Cable Available, Electricity Connected, Phone Available, Sewer Connected, Underground Utilities, Water Co
Water: Public
Waterfront Features: Pond
Local Schools
High School: Fort Pierce Central
Middle School: Forest Grove
Elementary School: Lakewood Park
Listed By / Shown By
Listed By
Agency Name: Adams Homes Realty Inc
Agency Phone: 772-905-8394
Shown By
Agent Name: Brad Fielding
Agent Phone: Primary: (888) 260-0040
Agency Title: RealtyMark

Estimate Your Payment
Estimated Payment
$ 1,238.38 per month $834.59 Principal & Interest $294.42 Property Tax $109.38 Homeowner's Insurance
5736 Waterstone Boulevard | MLS# B26002378
This single family home located at 5736 Waterstone Boulevard, Fort Pierce, FL 34951 is currently listed for sale with an asking price of $375,000. This property was built in 2026 and has 3 bedrooms and 2 full baths with 1780 sq. ft. Waterstone Boulevard is located in the Waterstone subdivision. Search Waterstone real estate on bradfielding.realtymark.net today.