.png)
BEDS3
BATHS2 full
SQUARE FEET1,998
MLS#B26090470
STATUSActive
PROPERTY TYPEResidential - Single Family
SUBDIVISIONCLUB ROAD ESTATES
Property Description
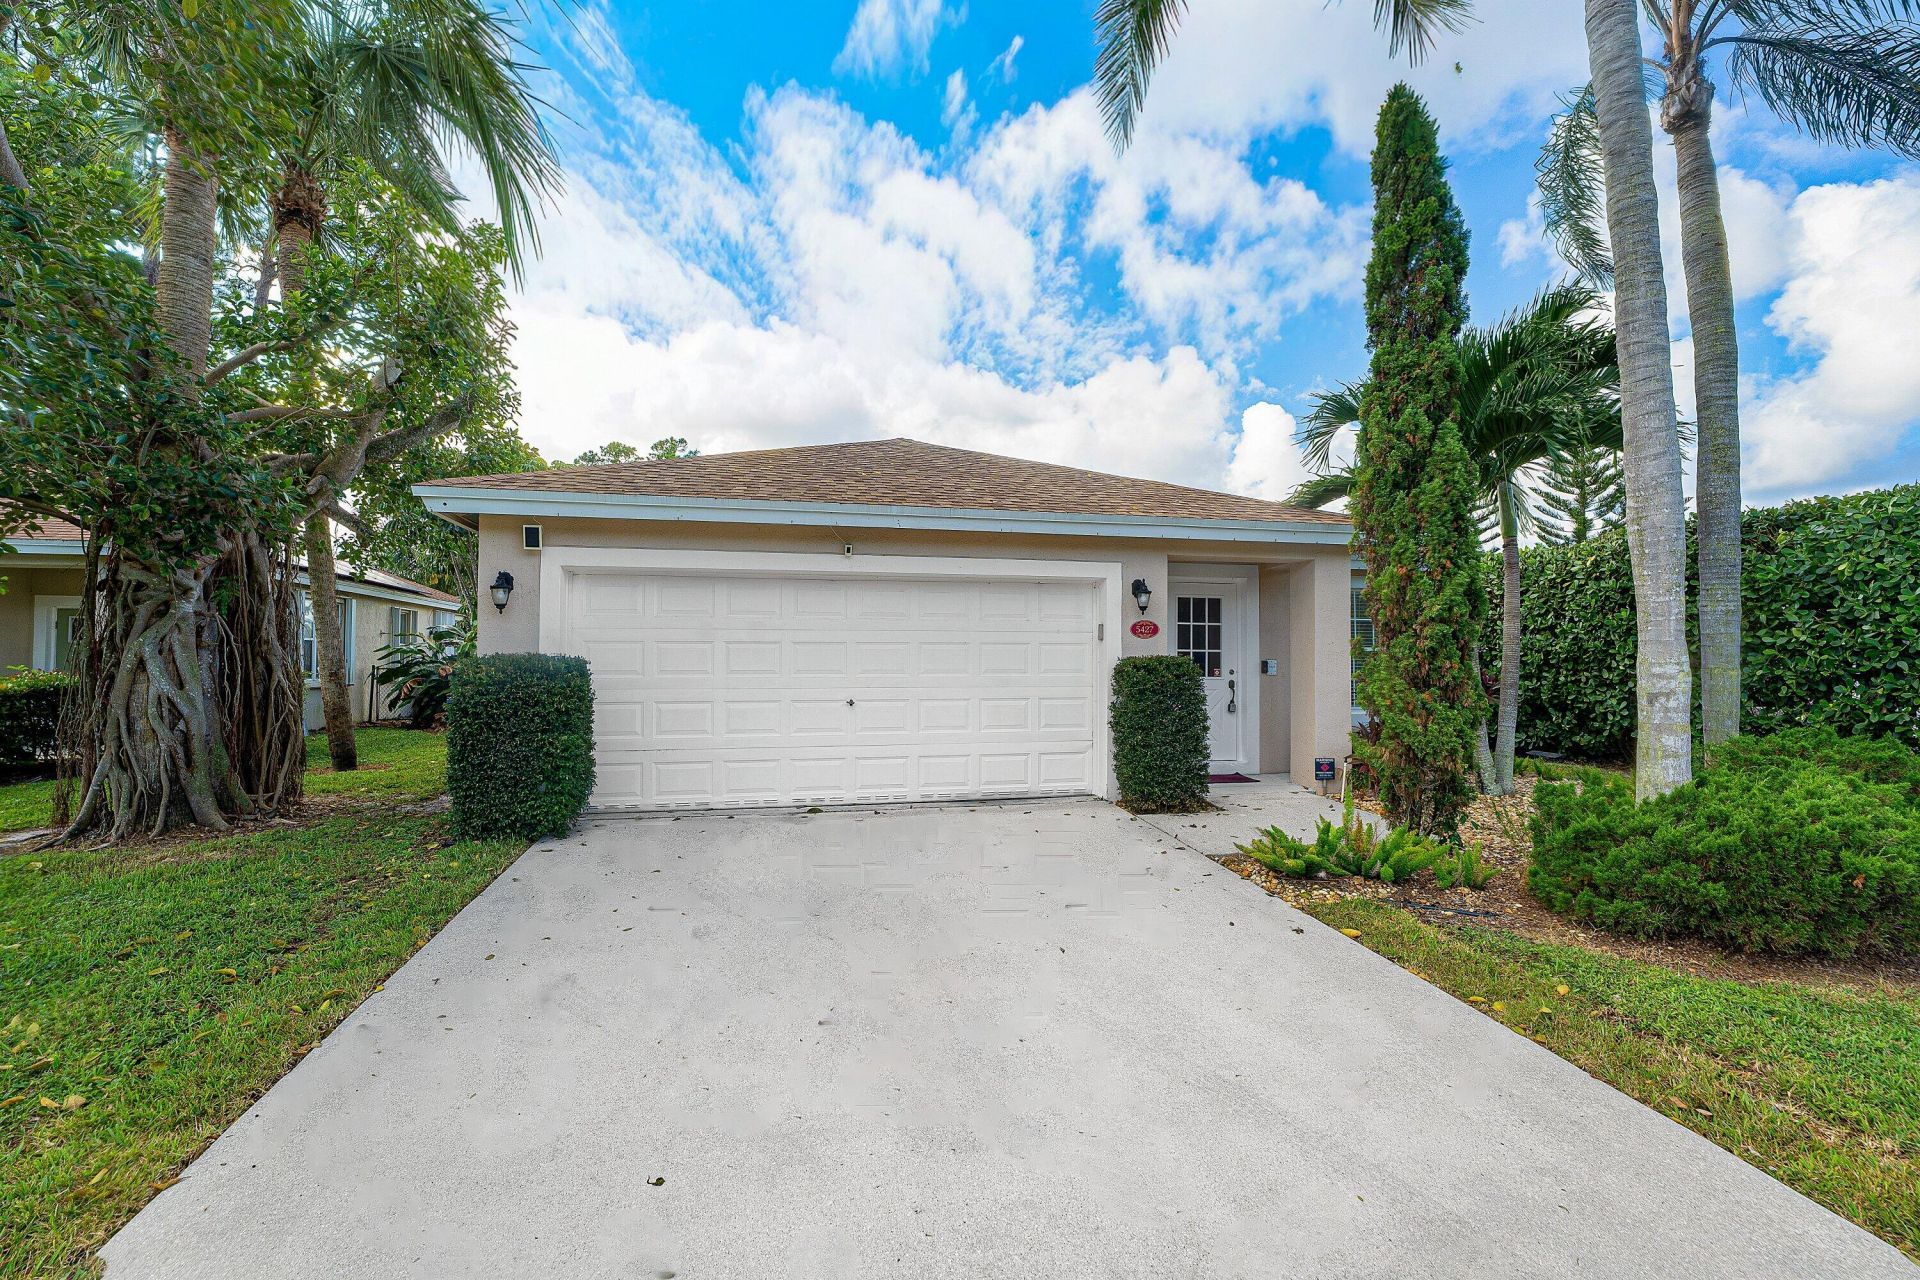
Welcome to this beautifully maintained home featuring a bright, spacious, open-concept floor plan and an abundance of natural light! Freshly painted throughout the entire interior, this home offers a clean, inviting atmosphere with a seamless flow between the living, dining, and kitchen areas. The kitchen features elegant granite countertops, white cabinetry, stainless steel appliances, and a convenient center island. The updated primary bathroom showcases a beautifully renovated walk-in shower with modern finishes. Step outside to the spacious, fully enclosed patio, perfect for relaxing, entertaining guests, and enjoying beautiful lake views year-round. Additional highlights include a newer roof (2023), a two-car garage, and low HOA fees. With its generous living spaces, desirable feature
Property Features
Property Type: Residential - Single Family
Cooling: Central Air
Garage: 2 car attached
Heating: Central
Lot Size: 0.13 Acres
Roof Type: Shingle
Stories: 1.0
Taxes: $4,732
Year Built: 1998
Amenities
Kitchen Island
Feature Descriptions
Appliances: Dryer, Disposal, Dishwasher, Electric Range, Microwave, Refrigerator, Washer
Association: Davenport Professional Property Management, LLC.
Association Amenities: None
Association Fee Includes: Maintenance Grounds
Exterior: Concrete Block - With Stucco
Fencing: Chain Link
Flooring: Laminate, Tile
HOA Fee: $331/ Quarterly
Laundry: Laundry Room
Parcel#: 22424335220000060
Parking: Concrete, Garage, Attached Garage
Parking Notes: Concrete, Garage, Attached Garage
Pets Allowed: Yes, Cats OK, Dogs OK
Restrictions: Other Restrictions, Lease Restrictions
Sewer: Public Sewer
Sprinkler: None
SQFT Living: 1597
Structure Type: House
Total Rooms: 3
Utilities: Cable Available, Electricity Available, Underground Utilities, Water Connected
Utilities: Cable Available, Electricity Available, Underground Utilities, Water Connected
Water: Public
Waterfront Features: Lake Front
Windows: Sliding
Local Schools
High School: Palm Beach Lakes
Middle School: Bear Lakes
Elementary School: Hope-Centennial
Listed By / Shown By
Listed By
Agency Name: Block Realty
Agency Phone: 561-756-0020
Shown By
Agent Name: Brad Fielding
Agent Phone: Primary: (888) 260-0040
Agency Title: RealtyMark

Estimate Your Payment
Estimated Payment
$ 1,652.95 per month $1,112.78 Principal & Interest $394.33 Property Tax $145.83 Homeowner's Insurance
5427 Club Circle | MLS# B26090470
This single family home located at 5427 Club Circle, Haverhill, FL 33415 is currently listed for sale with an asking price of $499,999. This property was built in 1998 and has 3 bedrooms and 2 full baths with 1998 sq. ft. Club Circle is located in the CLUB ROAD ESTATES subdivision. Search CLUB ROAD ESTATES real estate on bradfielding.realtymark.net today.