.png)
BEDS2
BATHS2 full
SQUARE FEET1,212
MLS#B26090166
STATUSActive
PROPERTY TYPEResidential - Condominium
SUBDIVISIONPLANTATION HOUSE CONDO
Property Description
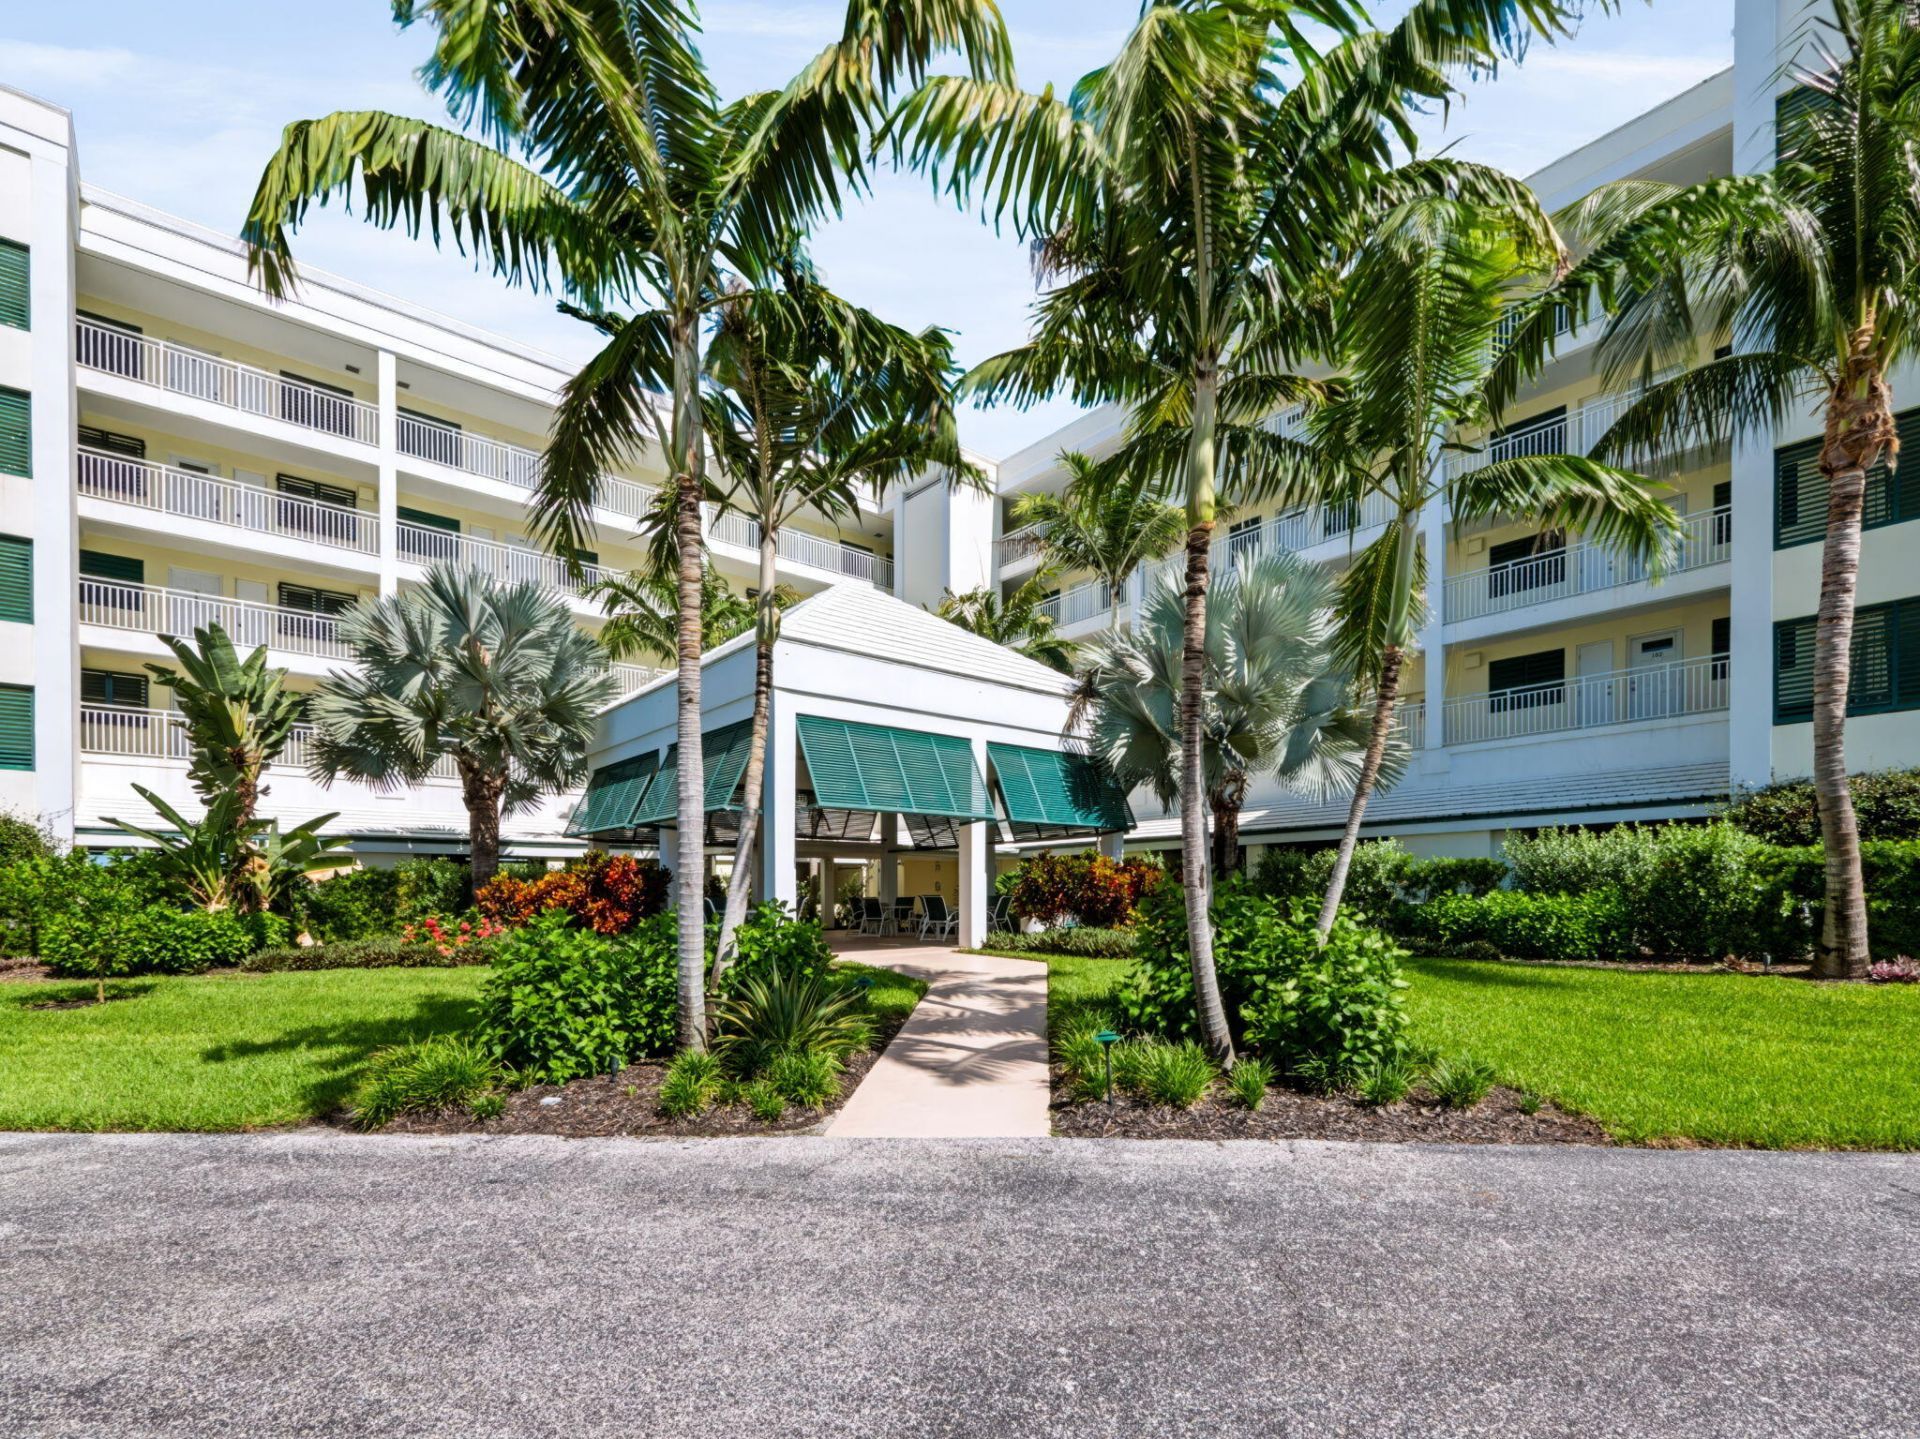
Experience oceanfront living in this light and bright 2-bedroom, 2-bath condo in Plantation House at Indian River Plantation! Featuring an open floor plan with split bedrooms, this residence offers breathtaking ocean views from an oversized balcony, perfect for enjoying the coastal breeze. The open kitchen features water views and a spacious breakfast room. The generous primary suite offers an oversized bathroom. Additional highlights include a new A/C in 2025, partial impact windows, accordion hurricane shutters, one covered parking space, and a large storage closet. Add your personal touches and make this coastal retreat your own! Plantation House amenities include a heated pool, bocce ball, private beach access, and elevators. Residents also have the option to join the Ocean Club, offering golf, tennis, pickleball, fitness center, pool, café, and beachside amenities. Enjoy the best of Florida's coastal lifestyle!
Property Features
Property Type: Residential - Condominium
Cooling: Ceiling Fan(s), Electric, Central Individual
Garage: 1
Heating: Electric, Central Individual
Roof Type: Built-Up, Other
Stories: 1.0
Taxes: $9,384
Year Built: 1979
Amenities
Built-in Features
Cathedral Ceiling(s)
Entrance Foyer
High Ceilings
Vaulted Ceiling(s)
Wet Bar
Walk-In Closet(s)
Bedroom Layout - Split
Closet Cabinetry
Pull Down Stairs
Barbecue
Balcony
Feature Descriptions
Appliances: Electric Water Heater, Dryer, Disposal, Dishwasher, Electric Range, Ice Maker, Microwave, Refrigerator, Water Heater, Washer, Range
Association: Plantation House
Association Amenities: Elevator(s), Pool, Storage, Trash Chute, Bike Storage, Street Lights
Association Fee Includes: Cable TV, Insurance, Internet, Pest Control, Sewer, Common Areas, Elevator, Legal/Accounting, Reserve Funds,
Balcony: Balcony - Covered
Exterior: Block, Concrete
Flooring: Carpet, Ceramic Tile
Furnished: Furnished
Guest House Y/N: No
HOA Fee: $1225/ Monthly
Laundry: In Unit
Parcel#: 313742060000010503
Parking: Assigned, Guest, Garage, Detached Garage, Detached
Parking Notes: Assigned, Guest, Garage, Detached Garage, Detached
Patio/Porch: Porch - Screened, Porch
Pet Fee: 0
Pets Allowed: Yes, Number Limit, Size Limit
Restrictions: No Smoking, Parking - No Motorcycle, Parking - No RV, Parking - No Truck, Lease Restrictions
Security: yes
Security: Closed Circuit Camera(s), Fire Alarm, Smoke Detector(s), Security System
Sewer: Public Sewer
Special View Info: Ocean, Beach
SQFT Living: 1212
Structure Type: Multi Family
Total Rooms: 4
Utilities: Sewer Available, Water Available
Utilities: Sewer Available, Water Available
Water: Public
Room Sizes
Kitchen: 9 X 16 Level Main
Living Room: 13 X 24 Level Main
Primary Bedroom: 12 X 17 Level Main
Bedroom 2: 12 X 12 Level Main
Local Schools
High School: Jensen Beach
Middle School: Stuart
Elementary School: Felix A. Williams
Listed By / Shown By
Listed By
Agency Name: RE/MAX of Stuart
Agency Phone: 772-288-1111
Shown By
Agent Name: Brad Fielding
Agent Phone: Primary: (888) 260-0040
Agency Title: RealtyMark

Estimate Your Payment
Estimated Payment
$ 2,418.20 per month $1,446.62 Principal & Interest $782.00 Property Tax $189.58 Homeowner's Insurance
529 NE Plantation Road, Unit 105 | MLS# B26090166
This condo located at 529 NE Plantation Road, Unit 105, Stuart, FL 34996 is currently listed for sale with an asking price of $650,000. This property was built in 1979 and has 2 bedrooms and 2 full baths with 1212 sq. ft. NE Plantation Road, Unit 105 is located in the PLANTATION HOUSE CONDO subdivision. Search PLANTATION HOUSE CONDO real estate on bradfielding.realtymark.net today.