.png)
BEDS3
BATHS2 full 1 partial
SQUARE FEET1,596
MLS#2168191
STATUSActive
PROPERTY TYPEResidential - Condominium
SUBDIVISIONMurray Hill
Property Description
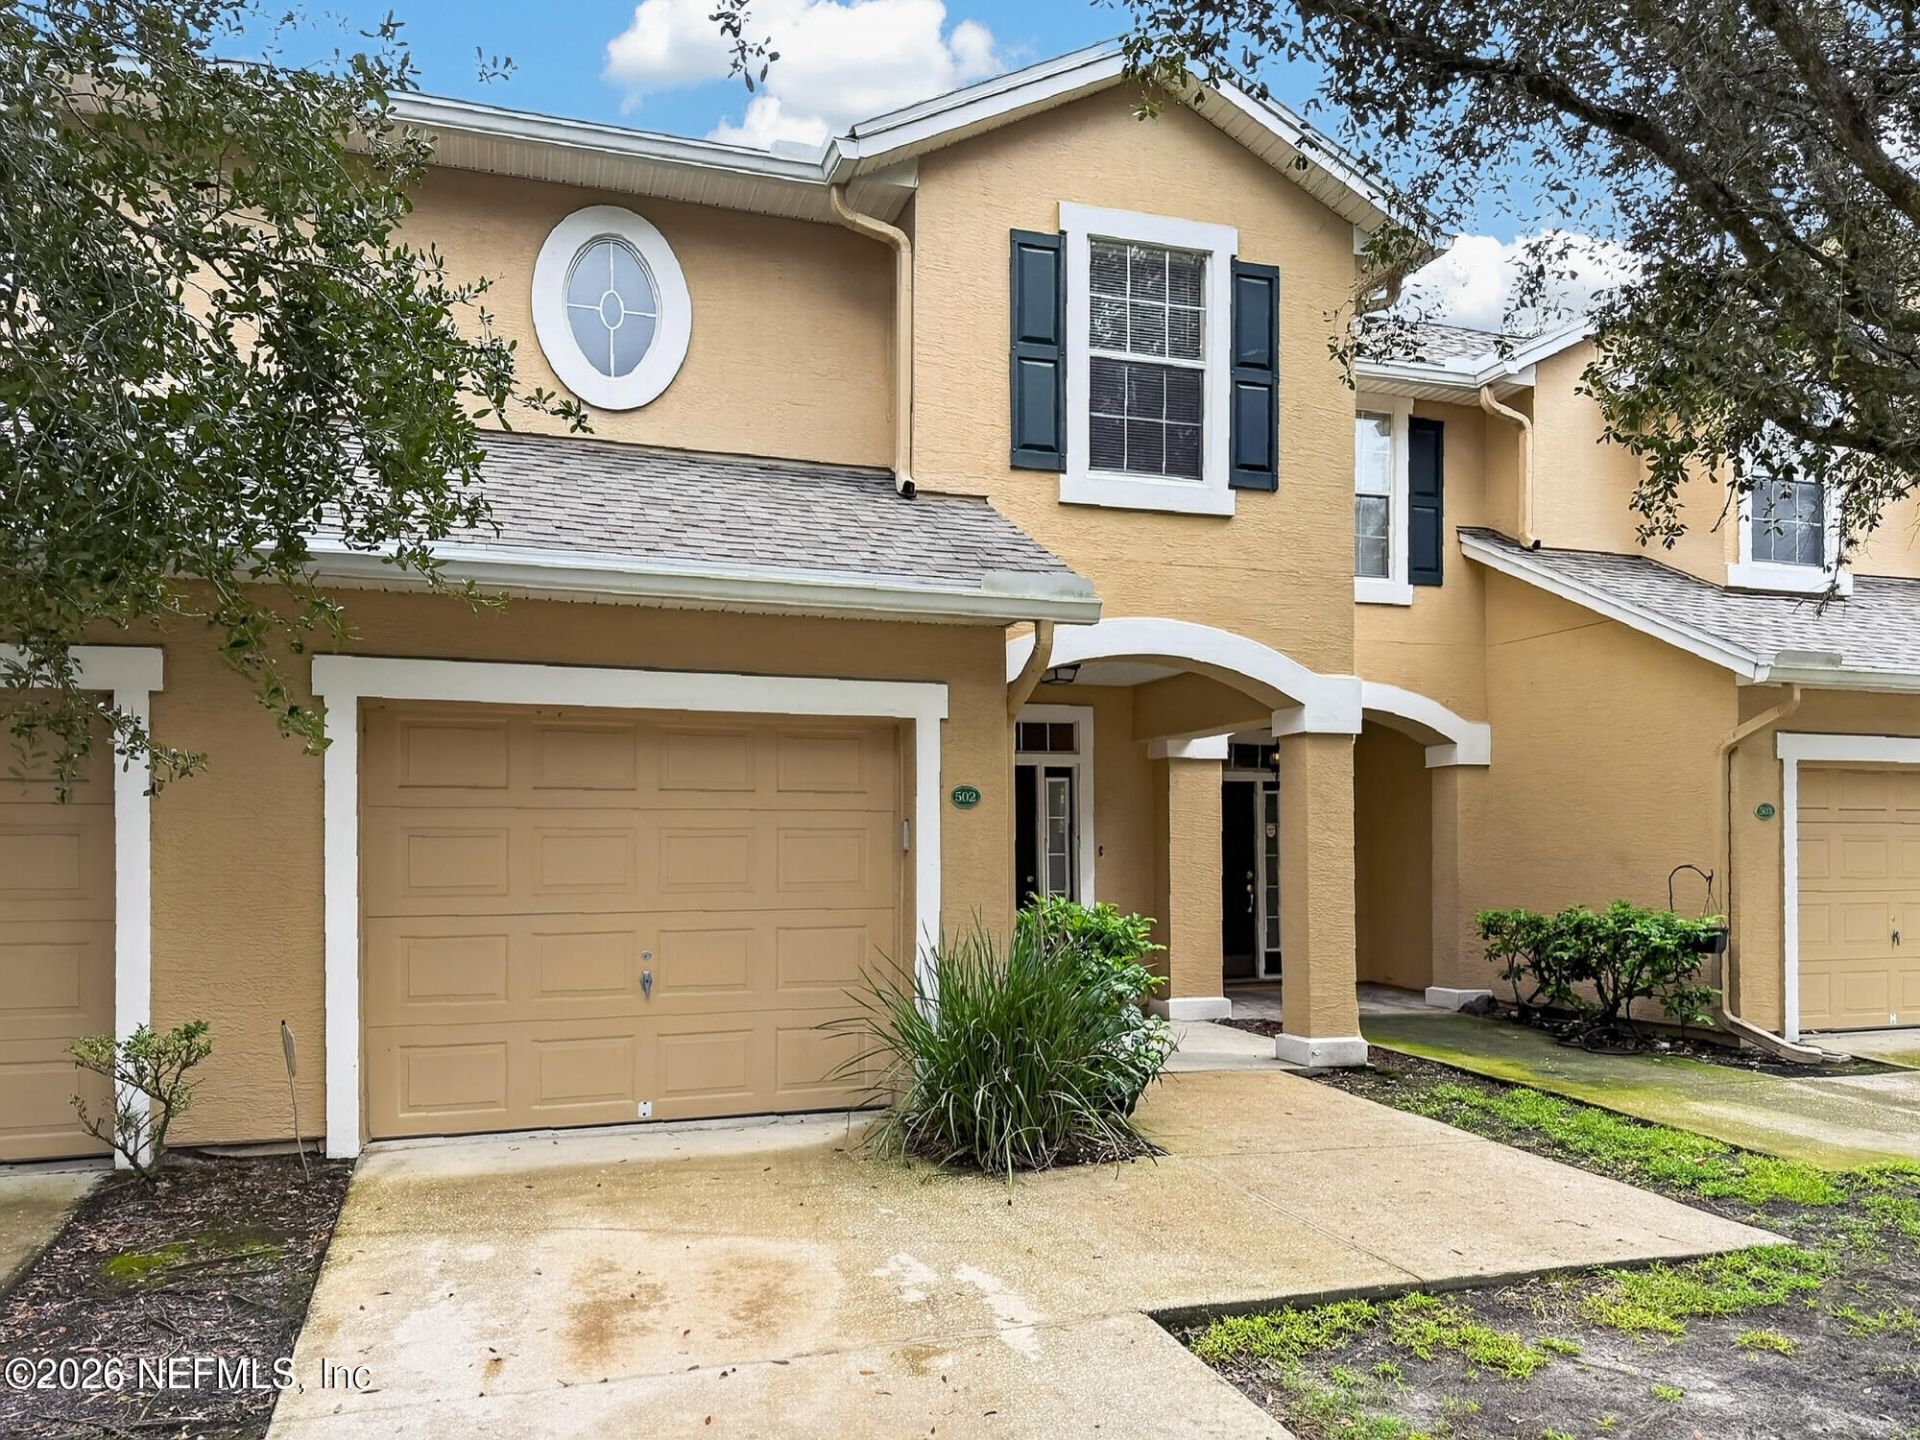
Welcome home to this spacious two-story condo offering a bright, open layout and plenty of room to make your own. The main level features a generous living and dining area with neutral finishes, arched architectural details, and sliding glass doors that open to a private patio area. The kitchen overlooks the main living space and offers ample cabinetry, generous counter space, and a convenient breakfast bar, making everyday living and entertaining easy. Upstairs, the oversized primary suite includes an additional sitting or flex area along with a private bathroom featuring dual sinks, a soaking tub, and a separate walk-in shower. Additional bedrooms provide comfortable space for guests, a home office, or hobbies. A one-car attached garage adds extra convenience and storage. Enjoy the ease of low-maintenance condo living with a functional floor plan, private outdoor space, and convenient access to shopping, dining, major roadways, and everyday necessities. A great opportunity to personalize the space and make it your own!
Property Features
Property Type: Residential - Condominium
Cooling: Central Air
Heating: Central
Home Style: Traditional
Lot Size: 0.01 Acres
Roof Type: Shingle
Taxes: $2,767
Year Built: 2005
Feature Descriptions
Sewer: Public Sewer
Local Schools
High School: Riverside
Middle School: Lake Shore
Elementary School: Venetia
Listed By / Shown By
Listed By
Agency Name: SPECTRUM REALTY SERVICES
Shown By
Agent Name: Brad Fielding
Agent Phone: Primary: (888) 260-0040
Agency Title: RealtyMark

Estimate Your Payment
Estimated Payment
$ 671.10 per month $389.47 Principal & Interest $230.58 Property Tax $51.04 Homeowner's Insurance
5260 Collins, Unit 502 | MLS# 2168191
This condo located at 5260 Collins, Unit 502, Jacksonville, FL 32244 is currently listed for sale with an asking price of $175,000. This property was built in 2005 and has 3 bedrooms and 2 full and 1 partial baths with 1596 sq. ft. Collins, Unit 502 is located in the Murray Hill subdivision. Search Murray Hill real estate on bradfielding.realtymark.net today.