.png)
BEDS4
BATHS2 full 1 partial
SQUARE FEET2,272
MLS#O6442585
STATUSActive
PROPERTY TYPEResidential - Single Family
SUBDIVISIONHAVENFIELD AT CROSS PRAIRIE
Property Description
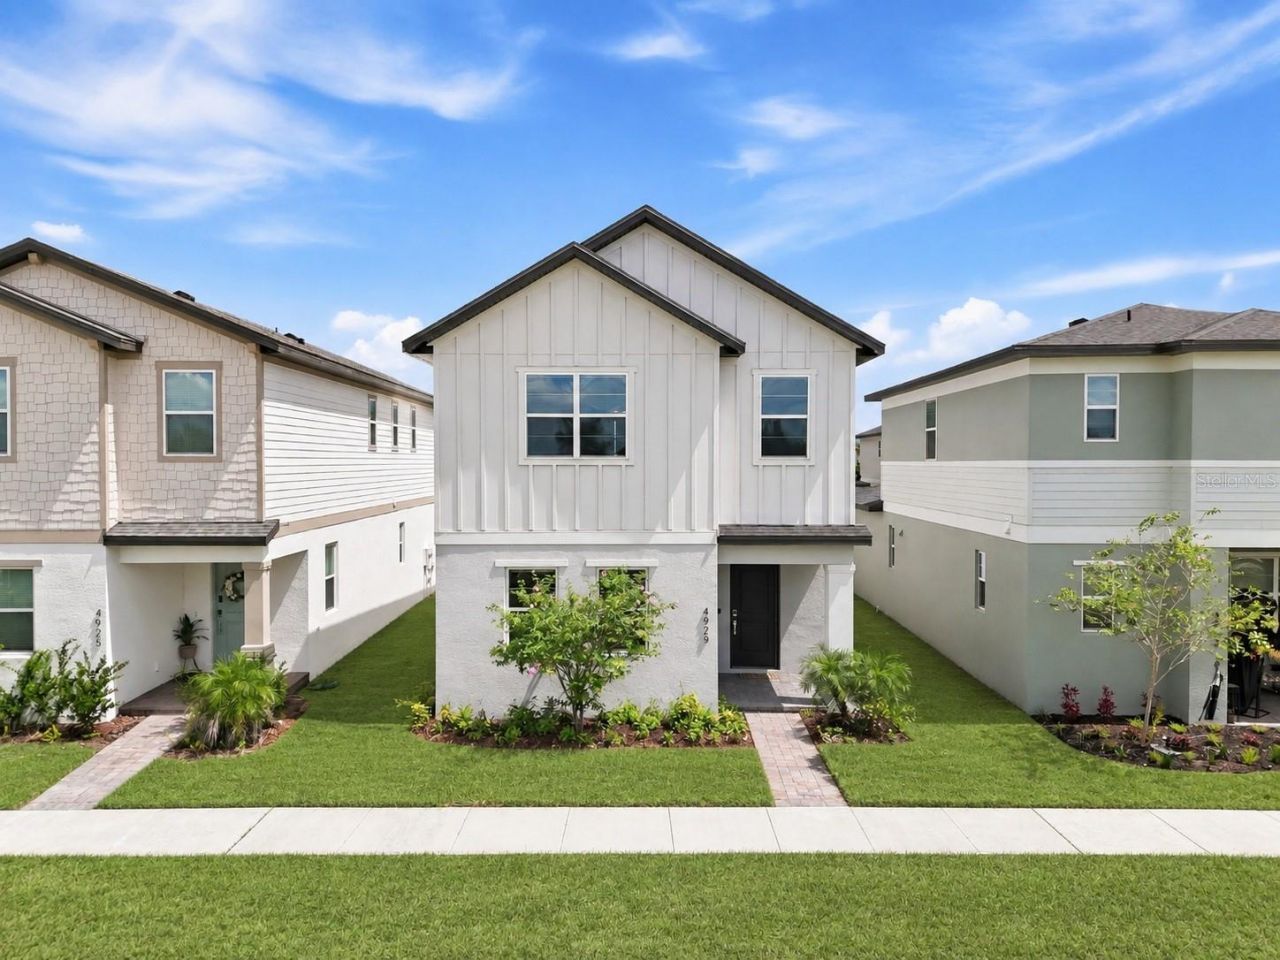
Don't Miss This Opportunity! Welcome to 4929 Cross Prairie Parkway in Havenfield at Crossprairie, a newer St. Cloud community offering modern living, desirable amenities, and everyday convenience. Seller is willing to contribute 2% towards buyer closing costs, which may be used toward an interest rate buy-down, subject to lender approval and loan guidelines. PLUS, buyers who choose to finance with the preferred lender may qualify for an additional lender credit of up to 1% toward closing costs, subject to lender terms, loan program, and buyer qualification.This inviting home features a bright open-concept layout, modern kitchen, spacious living areas, and a versatile floor plan designed for comfortable everyday living and entertaining.Residents enjoy access to a resort-style pool, cabana, playground, green spaces, and walking areas throughout the community. Conveniently located near shopping, dining, Lakefront Park, downtown St. Cloud, outdoor recreation, and continued development bringing even more conveniences to the area.Whether you're purchasing your first home, relocating to Central Florida, or looking for newer construction without the wait, 4929 Cross Prairie Parkway is ready to welcome you home. Ask about the available seller closing cost contribution and preferred-lender incentive and how they may help reduce your upfront costs or potentially lower your interest rate.
Property Features
Property Type: Residential - Single Family
Cooling: Central Air
Garage: 2 car attached
Heating: Central, Electric
Home Style: Florida, Traditional
Lot Size: 0.08 Acres
Roof Type: Shingle
Stories: 2.0
Taxes: $7,794
Year Built: 2023
Amenities
Eat-in Kitchen
Kitchen/Family Room Combo
Open Floorplan
PrimaryBedroom Upstairs
Solid Surface Counters
Solid Wood Cabinets
Stone Counters
Thermostat
Tray Ceiling(s)
Walk-In Closet(s)
Sidewalk
Feature Descriptions
Appliances: Dishwasher, Disposal, Dryer, Electric Water Heater, Microwave, Range, Refrigerator, Washer, Water Softener
Community Features: Street Lights
Days on Site: 36
Directions: From Floridaâ??s Turnpike south, take Exit 240 for Kissimmee Park Road. Turn left onto Kissimmee Park Road and continue straight onto Cross Prairie Parkway. Continue on Cross Prairie Parkway to 4929 Cross Prairie Parkway. The home will be on the left.
Exterior: Block, Concrete, Stucco
Flood Zone Code: AE
Flooring: Carpet, Tile
Foundation: Slab
HOA Fee: 74.75/ Monthly
HOA Y/N: Yes
Home Warranty Y/N: No
Listing Terms: Cash, Conventional, FHA, Other, VA Loan
Lot: Landscaped, Sidewalk, Paved
Lot Dimensions: 0.08
Ownership: Fee Simple
Parking: Alley Access, Garage Faces Rear
Parking Notes: Alley Access, Garage Faces Rear
Pets Allowed: Yes
Pets Restrictions: Please refer to the community HOA office, covenants, deeds, and restrictions - Buyer/s to verify with HOA Administration.
Property Attached Y/N: No
Property Sub-Type: Single Family Residence
Security: Smoke Detector(s)
Sewer: Public Sewer
Showing Instructions: Sentri Lock Box, Appointment Only, Lockbox, Lock Box Electronic, See Remarks, ShowingTime
Special Sale Provisions: None
Utilities: Cable Available, Electricity Connected, Phone Available, Water Connected
Vegetation: Trees/Landscaped
Water: Public
Water Access Y/N: No
Zoning: RES
Local Schools
High School: St. Cloud High School
Middle School: Neptune Middle (6-8)
Elementary School: Neptune Elementary
Listed By / Shown By
Listed By
Agency Name: KELLER WILLIAMS ADVANTAGE III
Agency Contact: murraycoleman@kw.com
Shown By
Agent Name: Brad Fielding
Agent Phone: Primary: (888) 260-0040
Agency Title: RealtyMark

Estimate Your Payment
Estimated Payment
$ 1,530.53 per month $778.95 Principal & Interest $649.50 Property Tax $102.08 Homeowner's Insurance
4929 Cross Prairie Parkway | MLS# O6442585
This single family home located at 4929 Cross Prairie Parkway, Saint Cloud, FL 34772 is currently listed for sale with an asking price of $350,000. This property was built in 2023 and has 4 bedrooms and 2 full and 1 partial baths with 2272 sq. ft. Cross Prairie Parkway is located in the HAVENFIELD AT CROSS PRAIRIE subdivision. Search HAVENFIELD AT CROSS PRAIRIE real estate on bradfielding.realtymark.net today.