.png)
BEDS3
BATHS2 full
SQUARE FEET1,707
MLS#OM734318
STATUSActive
PROPERTY TYPEResidential - Single Family
SUBDIVISIONARLINGTON RIDGE
Property Description
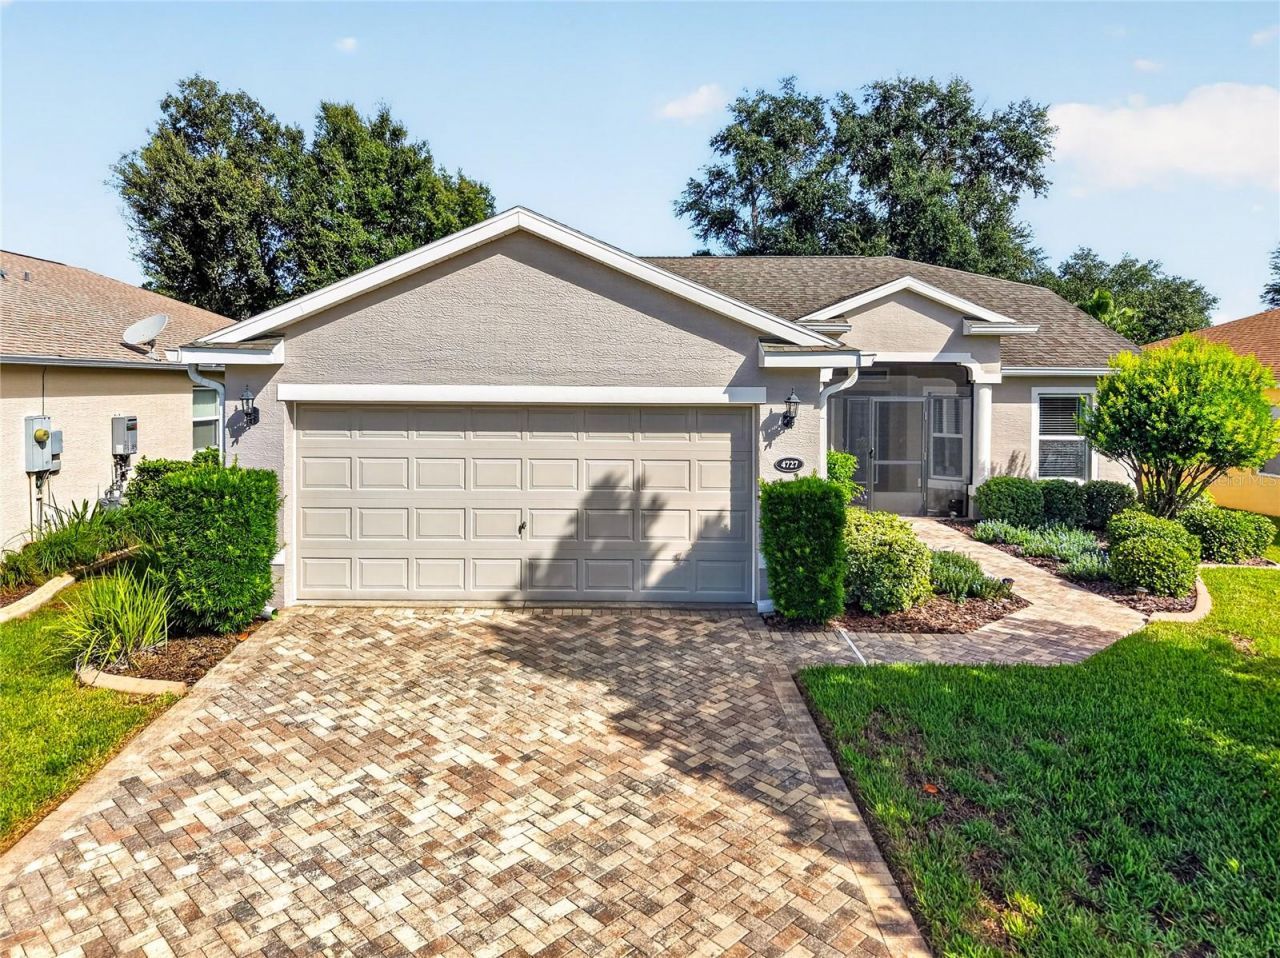
** BOTH BONDS WILL BE PAID BY SELLER AT CLOSING** The Baywood II is a very popular floor plan easy to maintain and Large enough for a 3 / 2 bath Large Eat-in Kitchen Double wide Pantry, Stainless Appliances , Whole House Water System with RO system in Kitchen. Natural Gas stove as well as Hot water Heater, & heat for the House. 2 car Garage with drop down stairs to Attic for more storage House well insulated with R 38 in Attic & Insulation in the Concrete Walls of the house which make it sound proof. The Gorgeous Laminate Wood Floor through out the home & Ceramic Tile in the Kitchen & both Baths. The master Bedroom & EN Suite are stunning. Two separate Large Walk In Closet w/ Linen closet Dual sinks on comfort level Corian Counter tops & ADA toilets in Both Bathrooms.
Property Features
Property Type: Residential - Single Family
Cooling: Central Air
Garage: 2 car attached
Heating: Central, Natural Gas
Lot Size: 0.15 Acres
Roof Type: Shingle
Stories: 1.0
Taxes: $5,827
Year Built: 2017
Amenities
Ceiling Fans(s)
Eat-in Kitchen
High Ceilings
Kitchen/Family Room Combo
Open Floorplan
Primary Bedroom Main Floor
Solid Surface Counters
Split Bedroom
Thermostat
Walk-In Closet(s)
Window Treatments
Lighting
Private Mailbox
Private Yard
Rain Gutters
Smart Irrigation
Sprinkler Metered
Feature Descriptions
Additional Rooms: Inside Utility
Appliances: Dryer, Exhaust Fan, Freezer, Gas Cooktop, Gas Water Heater, Ice Maker, Kitchen Reverse Osmosis System, Microwave, Range Hood, Refrigerator, Smart Appliances, Washer, Water Filtration System, Whole House R.O. System
Association Amenities: Fence Restrictions, Fitness Center, Gated, Golf Course, Handicap Modified, Maintenance, Pickleball Court(s), Pool, Recreation Facilities, Sauna, Security, Spa/Hot Tub, Tennis Court(s), Wheelchair Access
Builder: Arlington Ridge Homes LLC
Community Features: Association Recreation - Lease, Association Recreation - Owned, Buyer Approval Required, Clubhouse, Deed Restrictions, Fitness Center, Gated Community - Guard, Golf Carts OK, Golf, Handicap Modified, Irrigation-Reclaimed Water, Pool, Restaurant, Sidewalks, Special Community Restrictions, Stream Seasonal, Tennis Court(s), Wheelchair Access, Street Lights
Directions: From Highway 27 starting at CR 48 & Hwy 27 go south 1/4 of a mile ON Right to the Beautiful Entrance of Arlington Ridge Community. There are new rules at the Gate house. Follow Sign Instructions; to move slowly to the line on the ground. There is a Sid
Disaster Mitigation: Above Flood Plain, Fire/Smoke Detection Integration
Energy Efficient: Appliances, Construction, Doors, HVAC, Insulation, Lighting, Roof, Water Heater, Windows
Exterior: Block, Concrete
Flood Zone Code: x
Flooring: Ceramic Tile, Laminate, Wood
Foundation: Slab
HOA Fee: 376.92/ Quarterly
HOA Y/N: Yes
Home Warranty Y/N: No
Hot Tub: Yes
Listing Terms: Cash, Conventional, FHA, VA Loan
Lot: Landscaped, Near Golf Course, Street Dead-End, Paved
Lot Dimensions: 0.15
Model: Baywood II
Number of Pets: 3
Other Equipment: Irrigation Equipment, Private Yard, Smart Irrigation
Ownership: Fee Simple
Parking: Driveway, Garage Door Opener, Ground Level
Parking Notes: Driveway, Garage Door Opener, Ground Level
Pets Allowed: Cats OK, Dogs OK, Number Limit, Size Limit, Yes
Pets Restrictions: Must be Approved by HOA Dogs Must be ON Leashes at all timesPick up & dispose waste at your Residence
Pets Size: Extra Large (101+ Lbs.)
Property Attached Y/N: No
Property Sub-Type: Single Family Residence
Security: Fire Alarm, Gated Community, Security Fencing/Lighting/Alarms, Security Gate, Security Lights, Smoke Detector(s)
Senior Community: Yes
Sewer: Public Sewer
Showing Instructions: Supra Lock Box,24 Hour Notice, Appointment Only, Lock Box Electronic-CBS Code Required, ShowingTime
Special Sale Provisions: None
Utilities: BB/HS Internet Available, Cable Connected, Electricity Connected, Fiber Optics, Natural Gas Connected, Public, Sewer Connected, Sprinkler Meter, Sprinkler Recycled, Underground Utilities, Water Connected
Water: Public
Water Access Y/N: No
Windows: Blinds, Double Pane Windows, Drapes, ENERGY STAR Qualified Windows, Insulated Windows, Rods, Thermal Windows, Tinted Windows, Window Treatments
Listed By / Shown By
Listed By
Agency Name: DISCOVER FLORIDA REALTY GROUP LLC
Agency Contact: 352-572-5289
Shown By
Agent Name: Brad Fielding
Agent Phone: Primary: (888) 260-0040
Agency Title: RealtyMark

Estimate Your Payment
Estimated Payment
$ 1,366.61 per month $778.95 Principal & Interest $485.58 Property Tax $102.08 Homeowner's Insurance
4727 Independence Trail | MLS# OM734318
This single family home located at 4727 Independence Trail , Leesburg, FL 34748 is currently listed for sale with an asking price of $350,000. This property was built in 2017 and has 3 bedrooms and 2 full baths with 1707 sq. ft. Independence Trail is located in the ARLINGTON RIDGE subdivision. Search ARLINGTON RIDGE real estate on bradfielding.realtymark.net today.