.png)
BEDS3
BATHS3 full 1 partial
SQUARE FEET2,825
MLS#A4709977
STATUSPending
PROPERTY TYPEResidential - Single Family
SUBDIVISIONTHE LANDINGS
Property Description
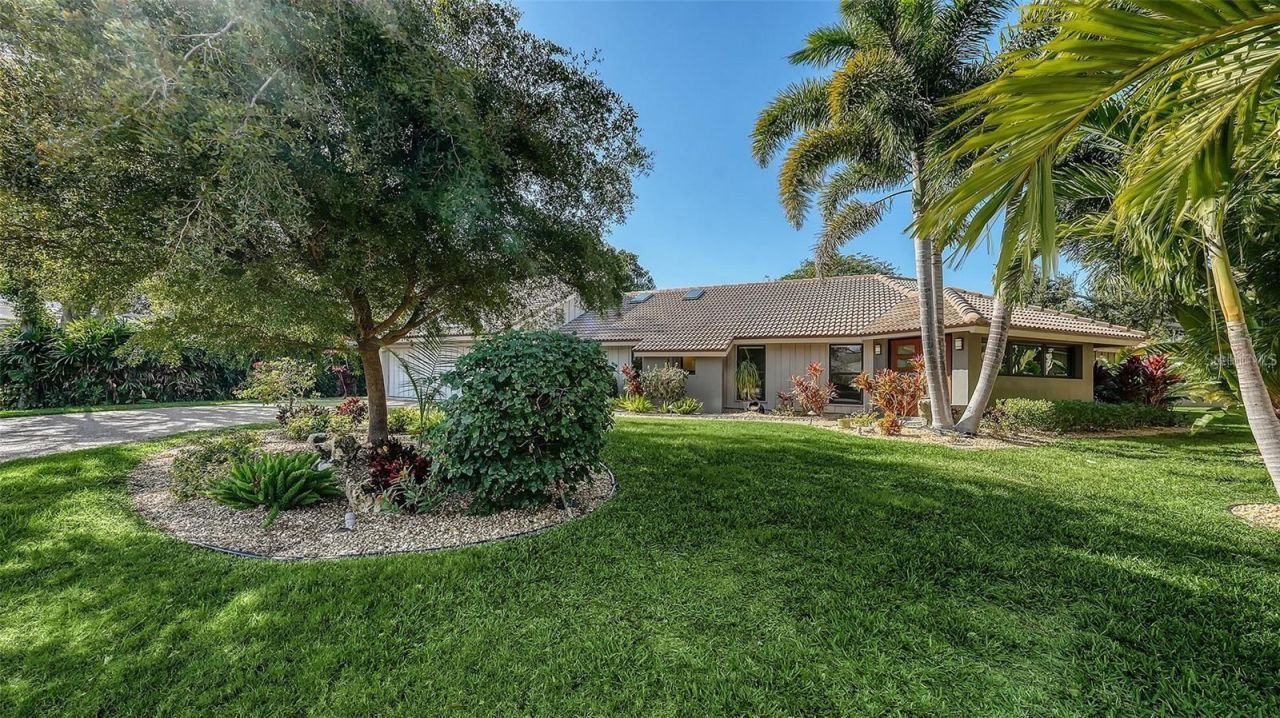
Located at the end of a quiet cul-de-sac within the gated community of The Landings, this beautifully maintained one-story residence offers privacy, natural light, and effortless Florida living. Featuring 3 bedrooms, 3 full bathrooms, and a convenient half bath, the home showcases a spacious open floor plan enhanced by skylights that fill the living spaces with warm, natural light. Designed for both relaxation and entertaining, the home flows effortlessly from the interior to the outdoors. The lushly landscaped backyard surrounds a stunning pool area, creating a private retreat ideal for enjoying Sarasota's year-round sunshine. With its thoughtful layout, tranquil setting, and prime location in one of Sarasota's most desirable gated communities, this home offers a rare opportunity to enjoy comfort, elegance, and peace of mind.
Property Features
Property Type: Residential - Single Family
Cooling: Central Air
Fenced: Yes
Garage: 2 car attached
Heating: Electric
Home Style: Coastal, Florida, Ranch
Lot Size: 0.46 Acres
Roof Type: Tile
Stories: 1.0
Taxes: $6,574
Year Built: 1981
Amenities
Built-in Features
Dry Bar
Eat-in Kitchen
High Ceilings
Kitchen/Family Room Combo
Living Room/Dining Room Combo
Open Floorplan
Primary Bedroom Main Floor
Solid Surface Counters
Solid Wood Cabinets
Thermostat
Tray Ceiling(s)
Vaulted Ceiling(s)
Walk-In Closet(s)
Hurricane Shutters
Outdoor Shower
Feature Descriptions
Appliances: Built-In Oven, Cooktop, Dishwasher, Disposal, Dryer, Electric Water Heater, Refrigerator, Washer, Wine Refrigerator
Builder: Ramate Construction, Inc
Community Features: Deed Restrictions, Fitness Center, Gated Community - Guard, Golf Carts OK, Pool, Tennis Court(s)
Directions: The Landings entrance is off of Tamiami Trail just south of Proctor Road. W on Landings Boulevard, first right after gate on Kestral Park N, 2nd left on Pine Harrier Circle, right on Pine Harrier Drive.
Disaster Mitigation: Hurricane Insur. Deduction Qual., Hurricane Shutters/Windows
Exterior: Frame
Fencing: Fenced
Fireplace: Living Room
Fireplace Y/N: Yes
Flood Zone Code: X
Flooring: Travertine
Foundation: Slab
Garage Dimensions: 22x23
HOA Fee: 2000/ Annually
HOA Y/N: Yes
Home Warranty Y/N: No
Lot: Cul-De-Sac, In County, Level
Lot Dimensions: 0.46
Other Equipment: Irrigation Equipment
Other Fees: $350/ Annual
Ownership: Fee Simple
Parking: Driveway, Garage Door Opener
Parking Notes: Driveway, Garage Door Opener
Patio/Porch: Covered, Deck, Patio, Screened
Pets Allowed: Yes
Pool: In Ground, Heated, Lighting, Screen Enclosure, Tile
Property Attached Y/N: No
Property Sub-Type: Single Family Residence
Sewer: Public Sewer
Showing Instructions: Appointment Only, Call Listing Agent
Special Sale Provisions: None
Special View Info: Water
Swimming Pool: Yes
Utilities: Cable Available, Cable Connected, Electricity Available, Electricity Connected, Other, Phone Available, Public
Water: Public
Water Access: Bay/Harbor
Water Access Y/N: Yes
Waterfront Features: Fishing Pier
Windows: Skylight(s)
Zoning: RSF1
Room Sizes
Primary Bedroom: 15x13
Primary Bathroom: 15x11
Bedroom 2: 13x13
Bathroom 2: 10x8
Bedroom 3: 13x13
Bathroom 3: 8x7
Kitchen: 17.5x15.5
Great Room: 22x17.5
Living Room: 18.5x21.5
Laundry: 8x8.5
Local Schools
High School: Riverview High
Middle School: Brookside Middle
Elementary School: Phillippi Shores Elementary
Listed By / Shown By
Listed By
Agency Name: COLDWELL BANKER REALTY
Agency Contact: 941-366-8070
Shown By
Agent Name: Brad Fielding
Agent Phone: Primary:
Agency Title: RealtyMark

Estimate Your Payment
Estimated Payment
$ 4,449.54 per month $3,449.63 Principal & Interest $547.83 Property Tax $452.08 Homeowner's Insurance
4612 Pine Harrier Drive | MLS# A4709977
This single family home located at 4612 Pine Harrier Drive, Sarasota, FL 34231 is currently listed for sale with an asking price of $1,550,000. This property was built in 1981 and has 3 bedrooms and 3 full and 1 partial baths with 2825 sq. ft. Pine Harrier Drive is located in the THE LANDINGS subdivision. Search THE LANDINGS real estate on bradfielding.realtymark.net today.