.png)
BEDS3
BATHS2 full
SQUARE FEET1,306
MLS#B26090838
STATUSActive
PROPERTY TYPEResidential - Townhouse
SUBDIVISIONSUNRISE MANOR WEST
Property Description
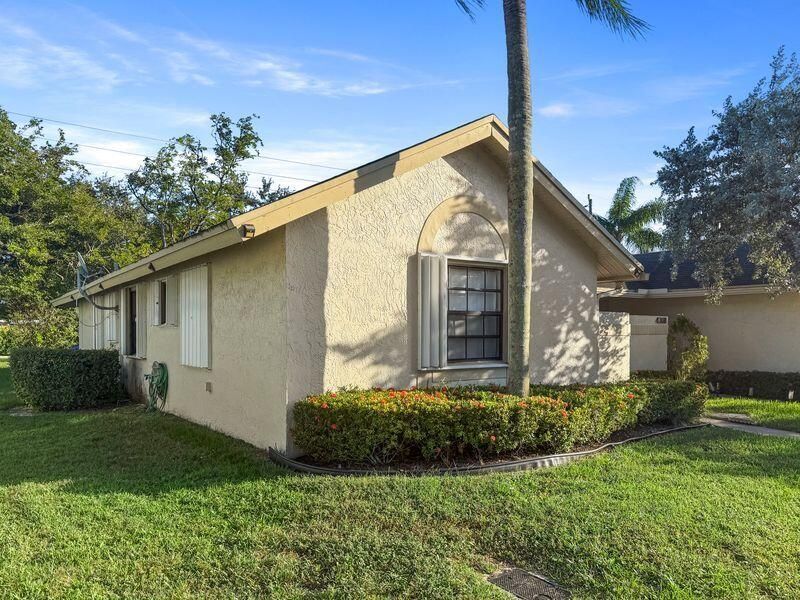
This 3-bedroom, 2-bathroom townhouse in Sunrise Manor West offers 1,126 square feet of single-level living in a well-established Sunrise community. The open floor plan maximizes the efficient layout, providing comfortable proportions throughout. Built as a townhouse with straightforward one-story design, this property delivers the practicality and value that define solid residential ownership. Whether as a primary residence or investment, the combination of three bedrooms and two full baths meets broad household needs while maintaining a compact, manageable footprint ideal for simplified maintenance and utility costs.
Property Features
Property Type: Residential - Townhouse
Cooling: Central Air
Heating: Central, Electric
Lot Size: 0.04 Acres
Roof Type: Shingle
Stories: 1.0
Taxes: $6,349
Year Built: 1986
Amenities
Entrance Foyer
Walk-In Closet(s)
Feature Descriptions
Appliances: Dryer, Disposal, Dishwasher, Electric Range, Microwave, Refrigerator, Washer
Association Amenities: Pool, Maintained Community
Association Fee Includes: Maintenance Grounds, Common Areas, Pool Service
Days on Site: 3
Exterior: Stucco
Flooring: Ceramic Tile
Furnished: Unfurnished
HOA Fee: $130/ Monthly
Parcel#: 494013050270
Patio/Porch: Porch - Screened, Porch
Pets Allowed: Yes, Pet Restrictions Possible
Restrictions: Buyer Approval Required, Other Restrictions
Sewer: Public Sewer
SQFT Living: 1126
Structure Type: Townhouse
Total Rooms: 1
Utilities: Electricity Connected, Water Available
Utilities: Electricity Connected, Water Available
Water: Public
Windows: Blinds
Local Schools
High School: Piper
Middle School: Westpine
Elementary School: Sandpiper (Broward)
Listed By / Shown By
Listed By
Agency Name: Neil Realty Group LLC
Agency Phone: 954-829-1639
Shown By
Agent Name: Brad Fielding
Agent Phone: Primary: (888) 260-0040
Agency Title: RealtyMark

Estimate Your Payment
Estimated Payment
$ 1,523.39 per month $879.10 Principal & Interest $529.08 Property Tax $115.21 Homeowner's Insurance
4316 NW 120th Lane, Unit A | MLS# B26090838
This townhouse located at 4316 NW 120th Lane, Unit A, Sunrise, FL 33323 is currently listed for sale with an asking price of $395,000. This property was built in 1986 and has 3 bedrooms and 2 full baths with 1306 sq. ft. NW 120th Lane, Unit A is located in the SUNRISE MANOR WEST subdivision. Search SUNRISE MANOR WEST real estate on bradfielding.realtymark.net today.