.png)
BEDS3
BATHS2 full
SQUARE FEET2,304
MLS#B26090317
STATUSActive
PROPERTY TYPEResidential - Single Family
SUBDIVISIONMORNINGSIDE PALM BREEZES CLUB PHASE 2A
Property Description
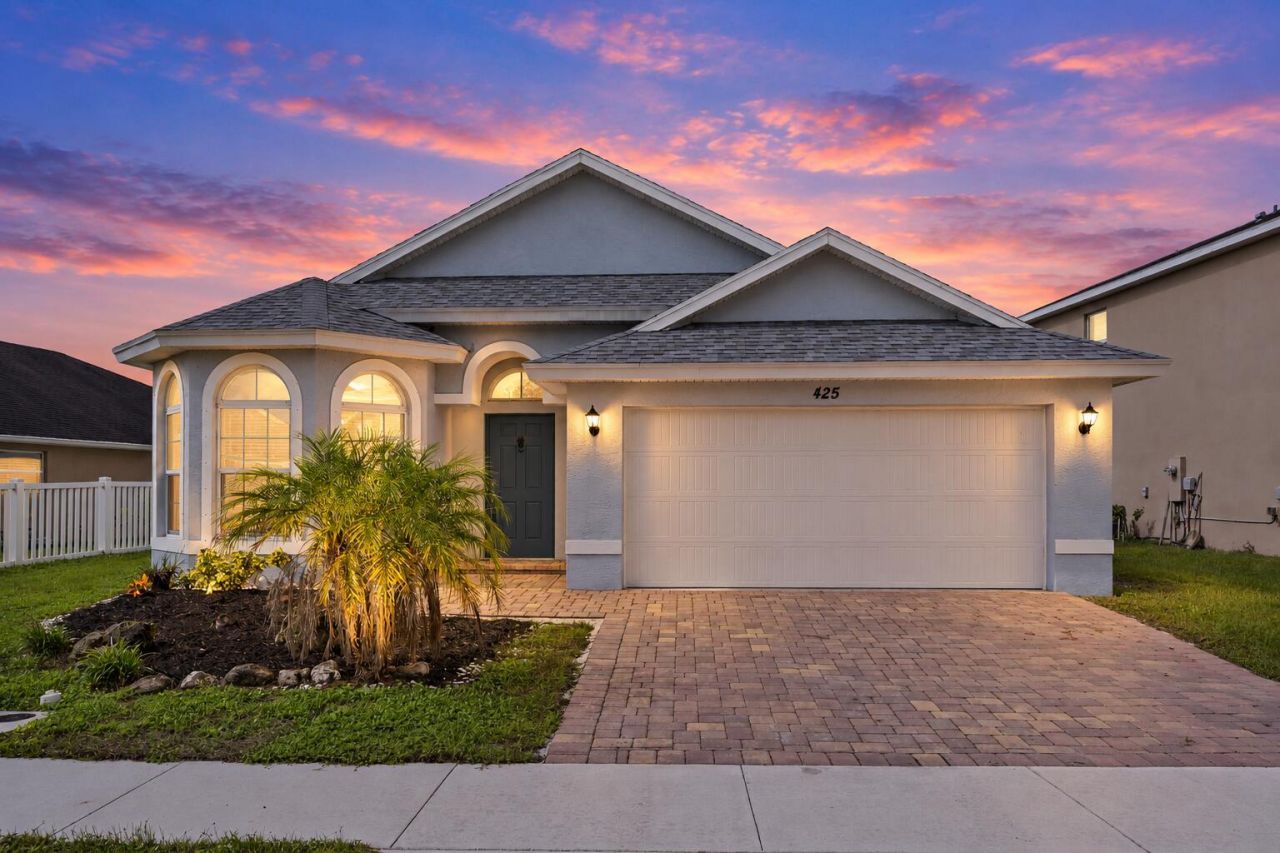
Imagine coming home to a place where modern comfort meets the relaxed Florida lifestyle. Built in 2022, this inviting 3-bedroom, 2-bath home offers 1,711 square feet of thoughtfully designed living space in the gated Palm Breezes community. Step inside to discover an open-concept layout featuring tile flooring, comfortable gathering areas, and a kitchen that flows seamlessly into the main living space, creating an inviting setting for everyday living and entertaining. Beyond your front door, Palm Breezes offers a variety of community amenities, including a resort-style pool, clubhouse, fitness center, basketball courts, playground, and walking trails. Sidewalks and shared outdoor spaces provide additional opportunities to enjoy Florida's year-round sunshine. Conveniently located near I-95 and the Florida Turnpike, the community offers access to shopping, dining, and destinations throughout the Treasure Coast. Spend your weekends exploring historic downtown Fort Pierce, enjoying waterfront dining, visiting local farmers markets, boating, or relaxing along the Atlantic coast. Whether you're enjoying a quiet evening at home or exploring the surrounding area, this property brings together newer construction, community amenities, and convenient access to the coastal lifestyle that makes the Treasure Coast a desirable place to live. Schedule your private showing and discover what Palm Breezes has to offer!
Property Features
Property Type: Residential - Single Family
Cooling: Central Air
Garage: 2 car attached
Heating: Central
Home Style: Ranch, Traditional
Lot Size: 0.12 Acres
Roof Type: Shingle
Stories: 1.0
Taxes: $5,245
Year Built: 2022
Amenities
Entrance Foyer
High Ceilings
Kitchen Island
Pantry
Walk-In Closet(s)
Bedroom Layout - Split
Cabana Bath
Storage
Garden
Lighting
Feature Descriptions
Appliances: Electric Water Heater, Cooktop, Dryer, Dishwasher, Electric Range, Ice Maker, Microwave, Oven, Refrigerator, Water Heater, Washer, Electric Cooktop, Freezer
Association: Morningside Palm Breezes
Association Amenities: Basketball Court, Clubhouse, Fitness Center, Management, Picnic Area, Playground, Parking, Pool, Manager On Site, Maintained Community, Sidewalks, Street Lights, Gated, Maintenance, Recreation Facilities
Association Fee Includes: Security, Common Areas, Reserve Funds, Recreation Facility
Exterior: Block, Stucco, CBS, Concrete Block - With Stucco
Fencing: None
Flooring: Carpet, Vinyl, Wood
Furnished: Unfurnished
Guest House Y/N: No
HOA Fee: $150/ Monthly
Laundry: Inside, Laundry Room, Main Level, Washer Hookup
Lot: Interior Lot
Lot: Interior Lot
Parcel#: 231050200670006
Parking: Driveway, Garage, Attached Garage, Attached
Parking Notes: Driveway, Garage, Attached Garage, Attached
Patio/Porch: Patio - Covered, Patio - Screened, Patio
Pets Allowed: Yes, Pet Restrictions Possible
Restrictions: Buyer Approval Required, Lease Restrictions
Security: Gated with Guard, Security Guard, Key Card Entry, Smoke Detector(s)
Sewer: Public Sewer
Special View Info: Water, Lake
SQFT Living: 1711
Structure Type: House
Total Rooms: 3
Utilities: Cable Connected, Electricity Connected, Sewer Connected, Water Connected
Utilities: Cable Connected, Electricity Connected, Sewer Connected, Water Connected
Water: Public
Waterfront Features: None, Lake Front
Windows: Blinds
Room Sizes
Kitchen: 13 X 17
Living Room: 17 X 20
Primary Bedroom: 16 X 18
Listed By / Shown By
Listed By
Agency Name: Harrison Real Estate
Agency Phone: 772-519-7788
Shown By
Agent Name: Brad Fielding
Agent Phone: Primary:
Agency Title: RealtyMark

Estimate Your Payment
Estimated Payment
$ 1,355.87 per month $812.33 Principal & Interest $437.08 Property Tax $106.46 Homeowner's Insurance
425 Seafoam Circle | MLS# B26090317
This single family home located at 425 Seafoam Circle, Fort Pierce, FL 34945 is currently listed for sale with an asking price of $365,000. This property was built in 2022 and has 3 bedrooms and 2 full baths with 2304 sq. ft. Seafoam Circle is located in the MORNINGSIDE PALM BREEZES CLUB PHASE 2A subdivision. Search MORNINGSIDE PALM BREEZES CLUB PHASE 2A real estate on bradfielding.realtymark.net today.