.png)
BEDS4
BATHS3 full
SQUARE FEET2,257
MLS#B26089062
STATUSActive
PROPERTY TYPEResidential - Single Family
SUBDIVISIONCORAL HEIGHTS SEC 2
Property Description
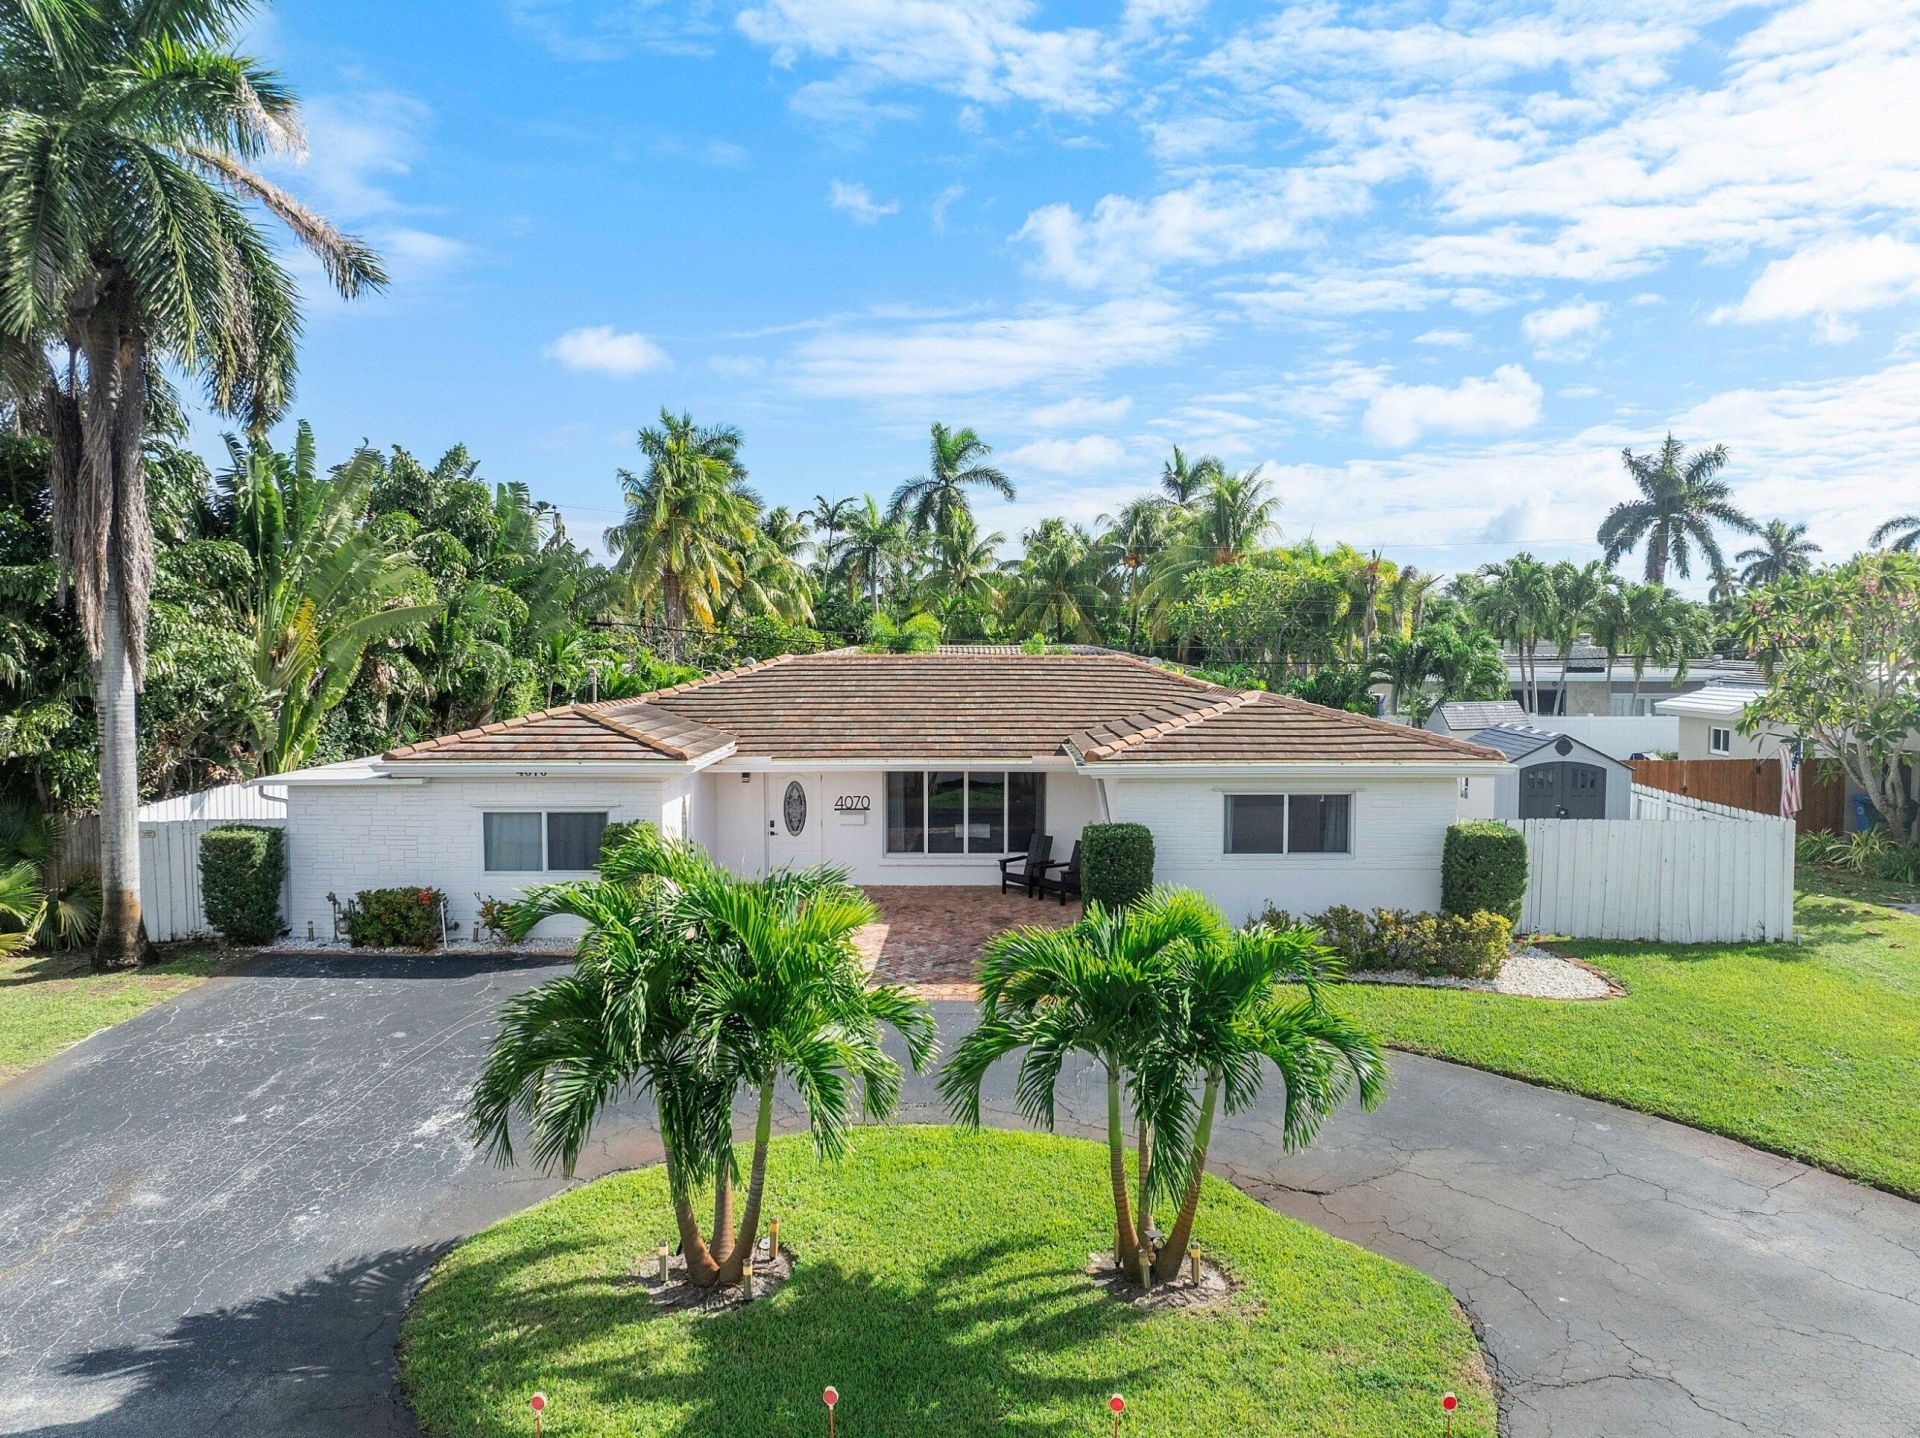
Discover this Stunning 4BR/3BA Pool Home in Desirable Oakland Park! Remodeled as a True 4-Bedroom Split Plan w/ Two Primary Suites, each w/ an En-Suite Bath & New Closet Systems. New A/C Ductwork Throughout (2025) & New Water Heater (2025). Luxury Vinyl Floors, Quartz Countertops, Gas Cooktop w/ SS Hood, Wall Oven/Microwave, Stone Backsplash, Updated Baths, New W/D & Interior Doors. Allini Whole-Home Water Filtration. Private Backyard Oasis has a Resurfaced Pool w/ Pump (2024) & Gulfstream Heater (2026), Lanai Bar w/ 2 Built-in Fridges, Large Storage Shed & Well-Water Sprinkler System w/ Iron/Rust Filter & Chlorine Tank. No HOA. Close to Funky Buddha Brewery & New Greenleaf Park w/ Basketball, Pickleball & Covered Playground. Near Shopping, Dining & Highways. Only 2.5 Mi to the Beach! Property has cameras.
Property Features
Property Type: Residential - Single Family
Cooling: Central Air, Ceiling Fan(s), Other
Fenced: Yes
Heating: Central
Lot Size: 0.18 Acres
Roof Type: Flat, Tile
Stories: 1.0
Taxes: $13,928
Year Built: 1958
Amenities
Bar
Built-in Features
Kitchen Island
Bedroom Layout - Split
Bedroom Layout - Three Way Split
Closet Cabinetry
Storage
Feature Descriptions
Appliances: Gas Water Heater, Water Purifier Owned, Water Softener Owned, Dryer, Disposal, Dishwasher, Gas Range, Ice Maker, Microwave, Oven, Refrigerator, Water Heater, Water Purifier, Water Softener, Washer
Days on Site: 8
Door Features: French Doors
Exterior: CBS
Fencing: Fenced, Gate, Privacy
Flooring: Tile, Vinyl
Furnished: Unfurnished
Guest House Y/N: No
Laundry: Laundry Room, Main Level
Parcel#: 494223181810
Parking: Circular Driveway, Driveway
Parking Notes: Circular Driveway, Driveway
Patio/Porch: Patio - Covered, Patio - Open, Patio - Screened, Porch - Open, Patio, Porch
Pets Allowed: Yes, No Restrictions
Pool: In Ground, Screen Enclosure, Equipment Included
Restrictions: No Restrictions
Sewer: Public Sewer
Special View Info: Garden, Pool
Sprinkler: Auto Sprinkler, Well Sprinkler
SQFT Living: 1828
Structure Type: House
Swimming Pool: Yes
Total Rooms: 3
Utilities: Cable Available, Electricity Connected, Natural Gas Connected, Water Connected
Utilities: Cable Available, Electricity Connected, Natural Gas Connected, Water Connected
Water: Public
Listed By / Shown By
Listed By
Agency Name: Keller Williams Realty Consult
Agency Phone: 954-688-5400
Shown By
Agent Name: Brad Fielding
Agent Phone: Primary:
Agency Title: RealtyMark

Estimate Your Payment
Estimated Payment
$ 3,237.38 per month $1,836.09 Principal & Interest $1,160.67 Property Tax $240.63 Homeowner's Insurance
4070 NE 15th Avenue | MLS# B26089062
This single family home located at 4070 NE 15th Avenue, Oakland Park, FL 33334 is currently listed for sale with an asking price of $825,000. This property was built in 1958 and has 4 bedrooms and 3 full baths with 2257 sq. ft. NE 15th Avenue is located in the CORAL HEIGHTS SEC 2 subdivision. Search CORAL HEIGHTS SEC 2 real estate on bradfielding.realtymark.net today.