.png)
BEDS2
BATHS2 full
SQUARE FEET1,217
MLS#B26045755
STATUSActive
PROPERTY TYPEResidential - Condominium
SUBDIVISIONMETROPOLITAN CONDO
Property Description
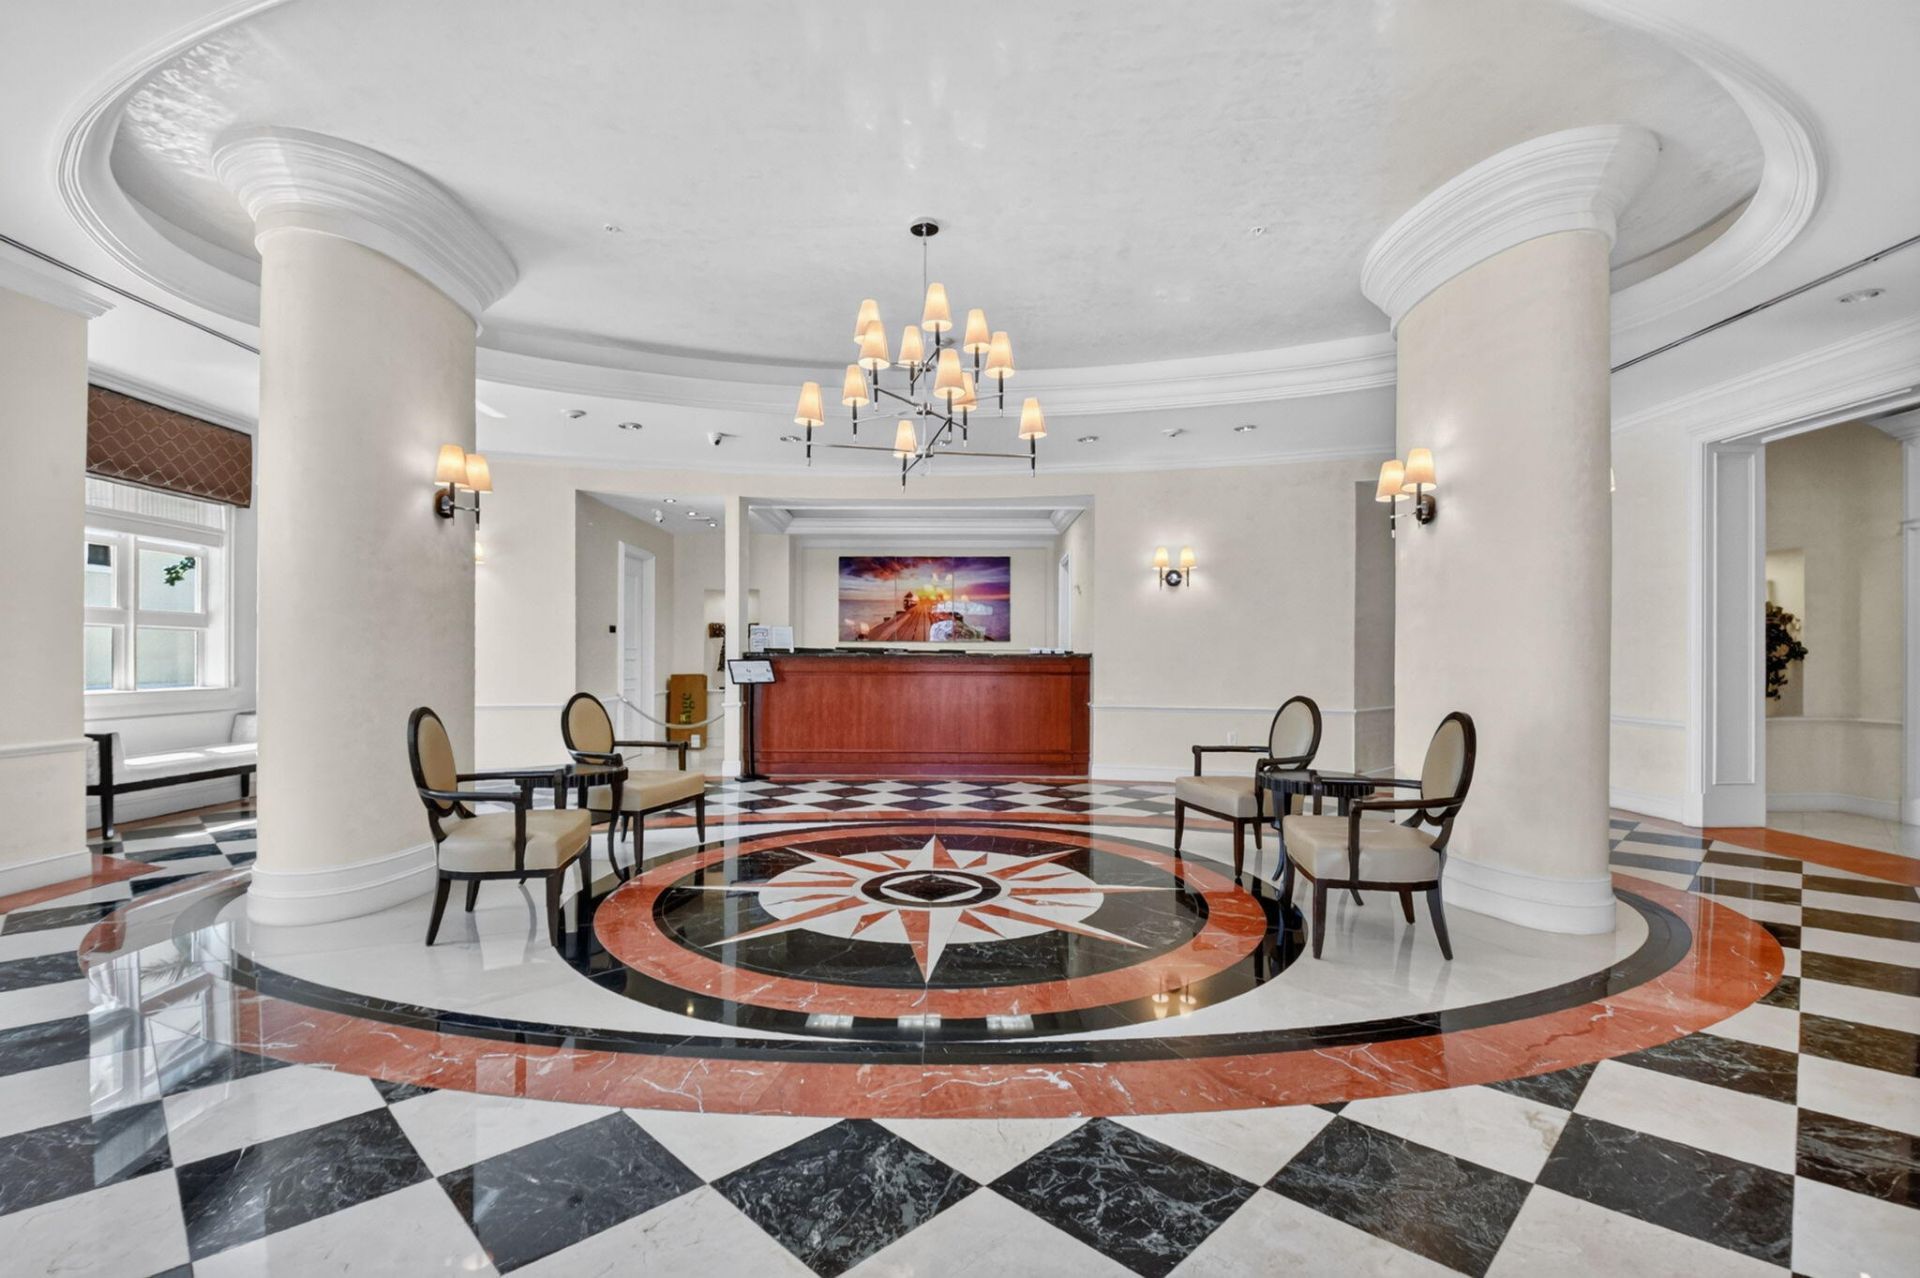
The Metropolitan, premier boutique building in CityPlace! This 7th-floor penthouse offers rare 10-ft ceilings, available only on the PH and 1st floors, panoramic views and beautiful sunsets from the living room and balcony. Custom closets provide exceptional storage. Upgraded appliances, tile throughout, near elevator and 2 parking spaces, #16 & #196-up to $20K added value! $50K+ assessment fully paid. Building is current on required inspections. No waiting period to rent; annual or 4-month minimum. Walk to Starbucks, Publix, Kravis Center, Convention Center, 360 Rosemary, restaurants, entertainment and Tri-Rail in just 4 minutes. Brightline nearby, Palm Beach 2 miles and PBI Airport 10 minutes. Prime Live-Work-Play location!
Property Features
Property Type: Residential - Condominium
Cooling: Central Air
Garage: 2
Heating: Central
Home Style: Contemporary
Roof Type: Pre-Stressed
Stories: 1.0
Taxes: $2,858
Year Built: 2006
Amenities
High Ceilings
Walk-In Closet(s)
Bedroom Layout - Split
Closet Cabinetry
Roman Tub
Balcony
Feature Descriptions
Appliances: Dryer, Disposal, Dishwasher, Electric Range, Ice Maker, Microwave, Refrigerator, Washer, Range
Association: METROPOLITAN CONDOMINIUM
Association Amenities: Clubhouse, Elevator(s), Fitness Center, Management, Parking, Pool, Spa/Hot Tub, Manager On Site, Trash Chute, Business Center, Hobby Room, Lobby, Gated, Maintenance
Association Fee Includes: Cable TV, Insurance, Maintenance Grounds, Sewer, Water, Common Areas, Elevator
Balcony: Balcony - Covered
Days on Site: 116
Exterior: CBS
Flooring: Tile
Furnished: Unfurnished
HOA Fee: $5087.54/ Quarterly
Hot Tub: Yes
Laundry: Laundry Closet, Inside, In Kitchen
Parcel#: 74434321240070060
Parking: Assigned, Garage, Detached Garage
Parking Notes: Assigned, Garage, Detached Garage
Patio/Porch: Patio - Open, Patio, Terrace
Pets Allowed: Yes, Pet Restrictions Possible
Restrictions: Buyer Approval Required, Lease Restrictions
Security: Closed Circuit Camera(s), Fire Sprinkler System, Secured Garage/Parking, Key Card Entry, Smoke Detector(
Sewer: Public Sewer
Special View Info: City, Lake
SQFT Living: 1145
Structure Type: Multi Family
Total Rooms: 3
Utilities: Cable Available, Sewer Available, Water Available
Utilities: Cable Available, Sewer Available, Water Available
Water: Public
Waterfront Features: None
Room Sizes
Living Room: 16 X 10 Level First
Kitchen: 10 X 11 Level First
Primary Bedroom: 16 X 11 Level First
Local Schools
High School: Forest Hill
Middle School: Conniston Community
Elementary School: Roosevelt
Listed By / Shown By
Listed By
Agency Name: Marx Realty Group Inc
Agency Phone: 561-398-6709
Shown By
Agent Name: Brad Fielding
Agent Phone: Primary: (888) 260-0040
Agency Title: RealtyMark

Estimate Your Payment
Estimated Payment
$ 1,871.85 per month $1,444.39 Principal & Interest $238.17 Property Tax $189.29 Homeowner's Insurance
403 S Sapodilla Avenue, Unit 706 | MLS# B26045755
This condo located at 403 S Sapodilla Avenue, Unit 706, West Palm Beach, FL 33401 is currently listed for sale with an asking price of $649,000. This property was built in 2006 and has 2 bedrooms and 2 full baths with 1217 sq. ft. S Sapodilla Avenue, Unit 706 is located in the METROPOLITAN CONDO subdivision. Search METROPOLITAN CONDO real estate on bradfielding.realtymark.net today.