.png)
BEDS3
BATHS2 full
SQUARE FEET1,306
MLS#B26090810
STATUSActive
PROPERTY TYPEResidential - Single Family
SUBDIVISIONGREENLEAF
Property Description
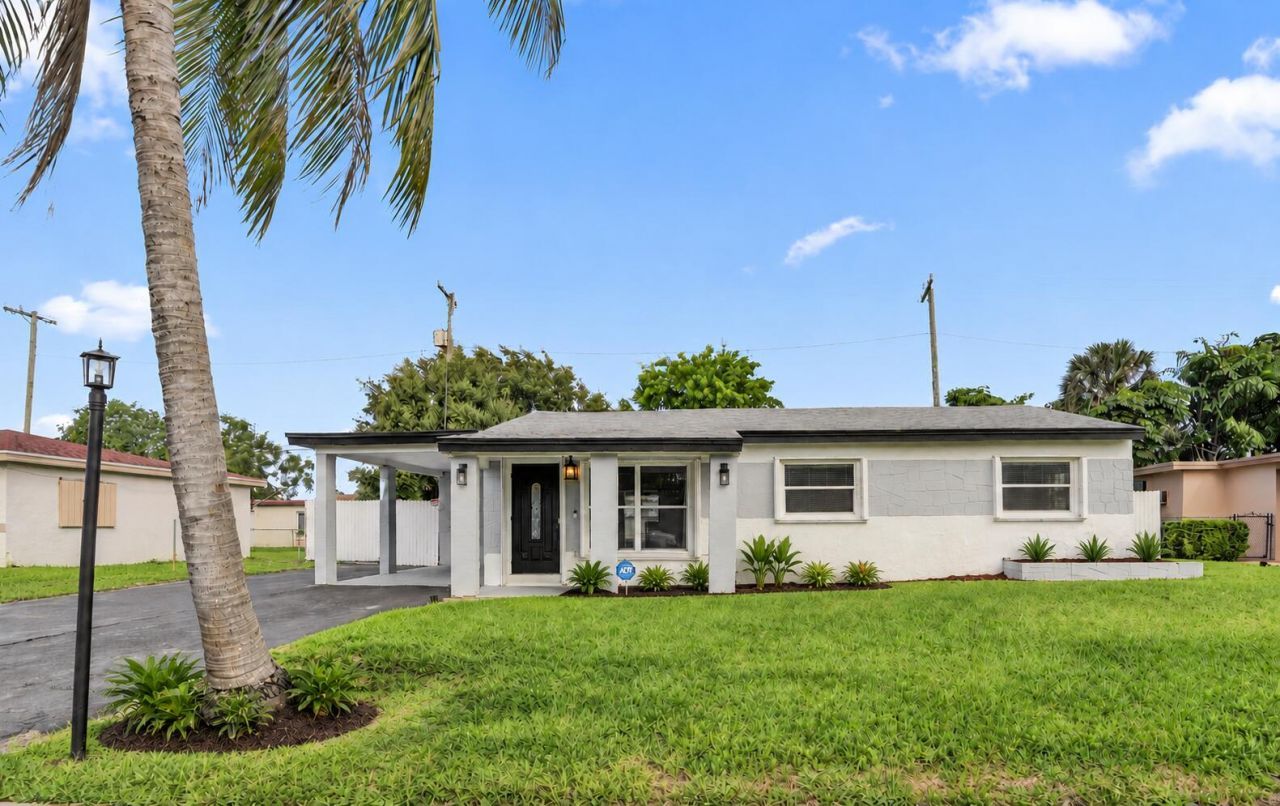
Move-in ready and waiting for its new owner! This bright and inviting 3 bed, 2 bath home features a spacious floor plan and numerous updates. Enjoy peace of mind with a brand-new roof, new insulation, and accordion shutters. Vinyl flooring throughout the home. The kitchen features beautiful cabinetry, quartz counters & stainless appliances. Primary bedroom offers an en-suite bathroom. All bedrooms include built-out closets and great storage. Freshly painted interior and exterior. Step outside to a screened-in patio overlooking the fully fenced backyard, complete with a storage shed and sprinkler system. Large driveway for up to six vehicles or an RV. The city has recently moved the electrical lines underground. Quiet neighborhood, with NO HOA. This is a wonderful space to call home!
Property Features
Property Type: Residential - Single Family
Cooling: Central Air, Ceiling Fan(s)
Fenced: Yes
Heating: Central
Home Style: Ranch
Lot Size: 0.17 Acres
Roof Type: Shingle
Stories: 1.0
Taxes: $8,394
Year Built: 1956
Amenities
Closet Cabinetry
Storage
Feature Descriptions
Appliances: Electric Water Heater, Cooktop, Dryer, Dishwasher, Electric Range, Ice Maker, Microwave, Oven, Refrigerator, Water Heater, Washer, Electric Cooktop, Range
Carport Spaces: 1
Days on Site: 2
Exterior: Block, Stucco, CBS
Fencing: Back Yard, Fenced, Gate, Wood
Flooring: Vinyl
Furnished: Unfurnished
Guest House Y/N: No
Laundry: Inside, Laundry Room
Lot: Room for Pool, Landscaped
Lot: Room for Pool, Landscaped
Parcel#: 504206160240
Parking: Asphalt, Attached Carport, Driveway, Carport, Attached
Parking Notes: Asphalt, Attached Carport, Driveway, Carport, Attached
Patio/Porch: Patio - Screened, Porch - Screened, Patio, Porch
Pets Allowed: Yes, No Restrictions
Restrictions: No Restrictions
Security: Smoke Detector(s)
Sewer: Public Sewer
Special View Info: Garden
Sprinkler: Well Sprinkler
SQFT Living: 1306
Structure Type: House
Total Rooms: 3
Utilities: Electricity Connected, Underground Utilities, Water Connected
Utilities: Electricity Connected, Underground Utilities, Water Connected
Water: Public
Windows: Shutters
Local Schools
High School: Dillard 6-12
Middle School: Parkway
Elementary School: Broward Estates
Listed By / Shown By
Listed By
Agency Name: Compass Florida, LLC
Agency Phone: 954-477-7332
Shown By
Agent Name: Brad Fielding
Agent Phone: Primary:
Agency Title: RealtyMark

Estimate Your Payment
Estimated Payment
$ 1,781.91 per month $956.99 Principal & Interest $699.50 Property Tax $125.42 Homeowner's Insurance
3851 NW 4th Place | MLS# B26090810
This single family home located at 3851 NW 4th Place, Lauderhill, FL 33311 is currently listed for sale with an asking price of $430,000. This property was built in 1956 and has 3 bedrooms and 2 full baths with 1306 sq. ft. NW 4th Place is located in the GREENLEAF subdivision. Search GREENLEAF real estate on bradfielding.realtymark.net today.