.png)
BEDS4
BATHS2 full
SQUARE FEET1,734
MLS#TB8556711
STATUSActive
PROPERTY TYPEResidential - Single Family
SUBDIVISIONEDEN AT CROSS PRAIRIE
Property Description
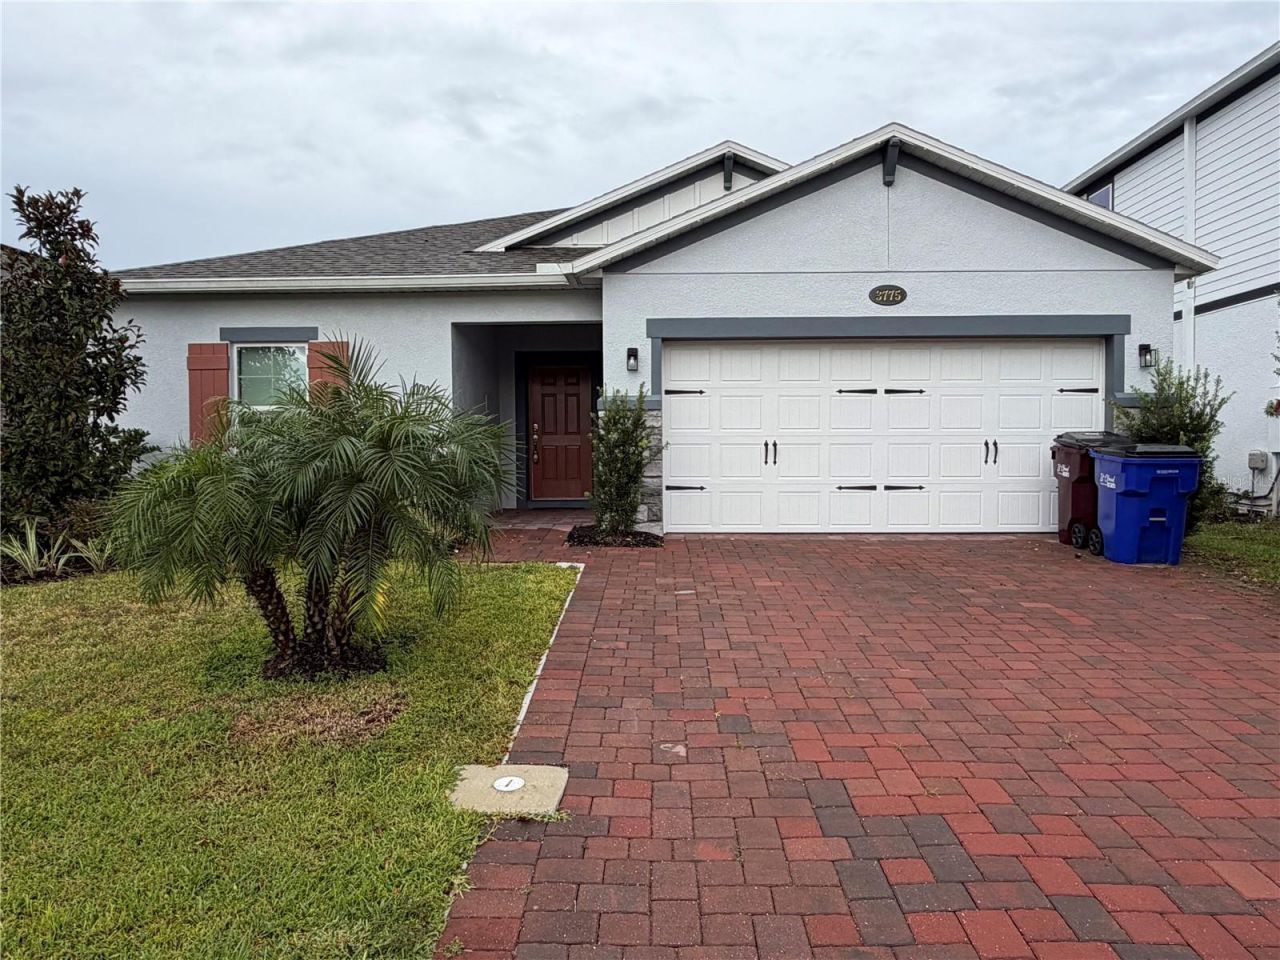
FANTASTIC OPPORTUNITY TO PURCHASE NEWER CONSTRUCTION BELOW MARKET PRICE! THIS HOME WAS BUILT BY M/I HOMES IN 2024 WITH TONS OF UPGRADES THROUGHOUT & AN OPEN FLOOR PLAN LAYOUT. THIS GORGEOUS HOME FEATURES NEUTRAL CERAMIC TILE FLOORS AND PAINT THROUGHOUT & SPLIT BEDROOM FLOOR PLAN. THE KITCHEN IS A CHEF'S JOY WITH TONS OF CABINETS & QUARTZ COUNTERTOPS, LARGE ISLAND WITH BREAKFAST BAR AND FARMHOUSE SINK, PLUS A BIG WALK-IN PANTRY, SS STOVE, MICROWAVE AND DISHWASHER. THE SPACIOUS PRIMARY SUITE FEATURES A LARGE WALK-IN CLOSET & EN SUITE BATHROOM WITH DUAL SINKS, UPGRADED TILE/GLASS WALK-IN SHOWER. GOOD SIZE LAUNDRY ROOM TOO! THREE SPARE BEDROOMS SHARE A HALL BATH WITH DUAL SINKS. THE ENORMOUS FULL-LENGTH PAVER PATIO AND VINYL PRIVACY FENCE MAKE THIS HOME'S BACKYARD A PERFECT SPOT FOR ENTERTAINING. COMMUNITY POOL AND SIDEWALKS PROVIDE FOR A QUALITY, SAFE PLACE TO ENJOY LIFE WITH YOUR FAMILY AND FRIENDS! JUST A 5-MN DRIVE TO TURNPIKE, 10-MIN TO SHOPPING, SCHOOLS AND RESTAURANTS.
Property Features
Property Type: Residential - Single Family
Cooling: Central Air
Fenced: Yes
Garage: 2 car attached
Heating: Central, Electric
Home Style: Ranch
Lot Size: 0.13 Acres
Roof Type: Shingle
Stories: 1.0
Taxes: $7,566
Year Built: 2024
Amenities
Ceiling Fans(s)
Eat-in Kitchen
Open Floorplan
Primary Bedroom Main Floor
Split Bedroom
Walk-In Closet(s)
Private Yard
Sidewalk
Feature Descriptions
Additional Rooms: Inside Utility
Appliances: Dishwasher, Electric Water Heater, Microwave, Range
Association Amenities: Clubhouse, Pool
Builder: M/I Homes
Community Features: Pool, Sidewalks
Days on Site: 15
Directions: FL Turnpike S to Exit 240 for Kissimmee Park Rd, Right on Kissimmee. Continue aprx 0 .7 miles community will be on your left. Or from Narcoossee Rd take Nolte Rd to dead-end into Old Canoe Creek Rd, Left on Old Canoe, right on Kissimmee Pakr Rd and conti
Exterior: Block, Stucco
Fencing: Fenced, Vinyl
Flood Zone Code: X500
Flooring: Ceramic Tile
Foundation: Slab
HOA Fee: 780/ Annually
HOA Y/N: Yes
Home Warranty Y/N: No
Listing Terms: Cash, Conventional, FHA, VA Loan
Lot: Cleared
Lot Dimensions: 0.13
Model: Seagate
Other Equipment: Private Yard
Ownership: Fee Simple
Parking: Driveway, Garage Door Opener
Parking Notes: Driveway, Garage Door Opener
Patio/Porch: Patio
Pets Allowed: Yes
Pets Restrictions: See HOA CCRs
Property Attached Y/N: No
Property Sub-Type: Single Family Residence
Sewer: Public Sewer
Showing Instructions: Combination Lock Box, Lockbox, ShowingTime
Special Sale Provisions: None
Utilities: Cable Available, Electricity Connected, Sewer Connected, Water Connected
Water: Public
Water Access Y/N: No
Zoning: RES
Room Sizes
Living Room: 15x15
Dining Room: 12x10
Kitchen: 12x10
Laundry: 8x6
Primary Bedroom: 15x12
Bedroom 2: 12x10
Bedroom 3: 11x10
Bedroom 4: 11x10
Local Schools
High School: St. Cloud High School
Middle School: Neptune Middle (6-8)
Elementary School: Neptune Elementary
Listed By / Shown By
Listed By
Agency Name: REAL ESTATE ASSET DISPOSITION
Agency Contact: 561-655-6605
Shown By
Agent Name: Brad Fielding
Agent Phone: Primary:
Agency Title: RealtyMark

Estimate Your Payment
Estimated Payment
$ 1,624.56 per month $878.88 Principal & Interest $630.50 Property Tax $115.18 Homeowner's Insurance
3775 Knotty Pine Street | MLS# TB8556711
This single family home located at 3775 Knotty Pine Street, Saint Cloud, FL 34772 is currently listed for sale with an asking price of $394,900. This property was built in 2024 and has 4 bedrooms and 2 full baths with 1734 sq. ft. Knotty Pine Street is located in the EDEN AT CROSS PRAIRIE subdivision. Search EDEN AT CROSS PRAIRIE real estate on bradfielding.realtymark.net today.