.png)
BEDS3
BATHS2 full
SQUARE FEET1,916
MLS#B26089866
STATUSActive
PROPERTY TYPEResidential - Single Family
SUBDIVISIONSEBASTIAN HIGHLANDS UNIT 9
Property Description
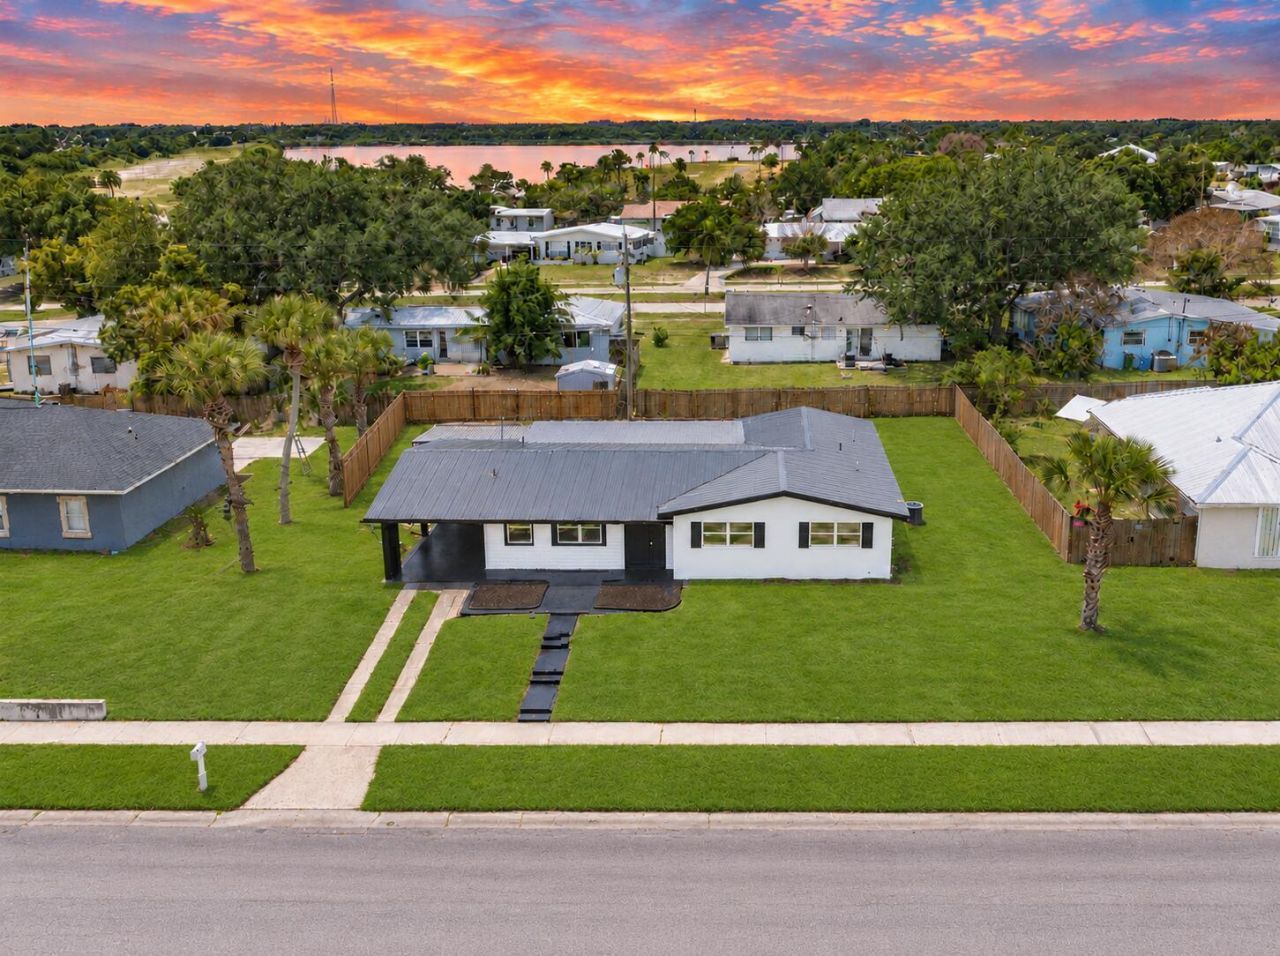
Pack your bags and move right into this extensively renovated 3-bedroom, 2-bath block home! Nicer than most new builds with NO HOA! Just about everything is BRAND NEW 2026! Enjoy a new metal roof, impact windows, updated bathrooms, new LVP flooring and fresh paint inside and out. The new kitchen features Carrara white quartz countertops, an oversized 36-inch range and all new appliances, including the washer and dryer! Newly updated HVAC, electrical, water heater and plumbing round out the improvements. Enjoy a huge fenced in backyard with room for entertaining, gardening or even a pool, plus a patio for weekend cookouts and extra parking for your boat, RV or toys. Just minutes from the Indian River and beaches. Unpack and start living the Florida lifestyle! Schedule your showing today!
Property Features
Property Type: Residential - Single Family
Cooling: Central Air, Ceiling Fan(s), Ductless, Heat Pump
Heating: Heat Pump
Home Style: Ranch
Lot Size: 0.23 Acres
Roof Type: Metal
Stories: 1.0
Taxes: $1,028
Year Built: 1960
Amenities
Walk-In Closet(s)
Bedroom Layout - Stacked
Storage
Feature Descriptions
Appliances: Electric Water Heater, Dryer, Dishwasher, Electric Range, Ice Maker, Refrigerator, Water Heater, Washer, Range
Carport Spaces: 1
Days on Site: 1
Exterior: Stucco, Concrete Block - With Stucco
Fencing: Partial, Wood
Flooring: Vinyl, Wood
Laundry: Electric Dryer Hookup, Inside, In Kitchen, Laundry Room, Main Level, Washer Hookup
Lot: Room for Pool
Lot: Room for Pool
Parcel#: 313918000014110000220
Parking: Attached Carport, Covered, Driveway, Carport, Attached
Parking Notes: Attached Carport, Covered, Driveway, Carport, Attached
Pets Allowed: Yes, No Restrictions
Restrictions: No Restrictions
Sewer: Septic Tank
SQFT Living: 1916
Structure Type: House
Total Rooms: 5
Utilities: Cable Available, Electricity Connected, Phone Available, Water Available
Utilities: Cable Available, Electricity Connected, Phone Available, Water Available
Water: Public
Windows: Storm Window(s)
Room Sizes
Kitchen: 11 X 12 Level Main
Living Room: 14 X 18 Level Main
Primary Bedroom: 13 X 14 Level Main
Bedroom 2: 11 X 12 Level Main
Bedroom 3: 10 X 11 Level Main
Local Schools
High School: Sebastian River
Middle School: Storm Grove
Elementary School: Sebastian
Listed By / Shown By
Listed By
Agency Name: EXP Realty LLC
Agency Phone: 888-883-8509
Shown By
Agent Name: Brad Fielding
Agent Phone: Primary: (888) 260-0040
Agency Title: RealtyMark

Estimate Your Payment
Estimated Payment
$ 1,004.21 per month $812.11 Principal & Interest $85.67 Property Tax $106.43 Homeowner's Insurance
375 Manly Avenue | MLS# B26089866
This single family home located at 375 Manly Avenue, Sebastian, FL 32958 is currently listed for sale with an asking price of $364,900. This property was built in 1960 and has 3 bedrooms and 2 full baths with 1916 sq. ft. Manly Avenue is located in the SEBASTIAN HIGHLANDS UNIT 9 subdivision. Search SEBASTIAN HIGHLANDS UNIT 9 real estate on bradfielding.realtymark.net today.