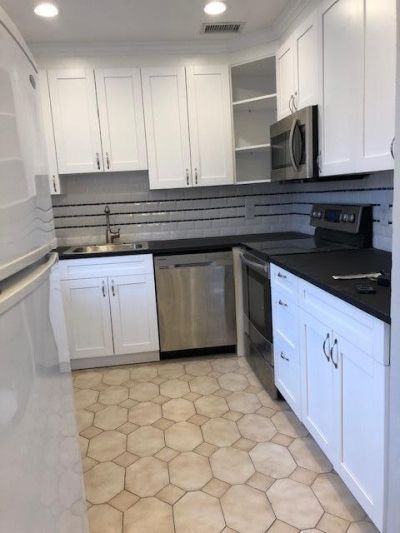
.png)
BEDS2
BATHS2 full
SQUARE FEET883
MLS#B26073815
STATUSActive
PROPERTY TYPERental - Condominium
SUBDIVISIONKINGS POINT BRITTANY CONDOS
Property Description
VERY NICE 2/2 APARTMENT FOR RENT, EXPERIENCE THE BEST OF RESORT-STYLE 55+LIVING AT KINGS POINT, A VIBRANT AND BEAUTIFUL COMMUNITY OFFERING AN EXCEPTIONAL LIFESTYLE WITH AN IMPRESSIVE VARIETY OF AMENITIES, GYM, TENNIS, POOLS,A MOVIE THEATER, BISTRO, FREE BUS, COMPUTER ROOM, 15 MINUTES FROM THE BEACH AND DOWTON DELRAY BEACH.
Property Features
Property Type: Rental - Condominium
Cooling: Central Air, Ceiling Fan(s)
Heating: Central, Electric
Stories: 2.0
Year Built: 1974
Amenities
Bedroom Layout - Split
Tennis Court(s)
Pool Bathroom
Balcony
Feature Descriptions
Accessibility: Accessible Common Area
Appliances: Dryer, Dishwasher, Microwave, Refrigerator, Washer, Range
Association Amenities: Picnic Area, Clubhouse, Fitness Center, Golf Course, Indoor Pool, Parking, Pool, Tennis Court(s), Bocce Ball, Cafe/Restaurant, Recreation Facilities
Balcony: Balcony - Screened
Days on Site: 40
Deposit Information: 3 months
Exterior: Block, Frame
Flooring: Ceramic Tile
Furnished: Unfurnished
Laundry: In Unit
Parcel#: 00424622070083680
Parking: Assigned
Parking Notes: Assigned
Pets Allowed: No
Rental Term: Annual (1 Year or More)
Restrictions: Parking - No Commercial Vehicles
Security: Smoke Detector(s)
Sewer: Public Sewer
SQFT Living: 883
Tenant Pays: Electricity, Water
Total Rooms: 6
Utilities: Cable Available
Utilities: Cable Available
Waterfront Features: None
Room Sizes
Living Room: 16 X 22 Level Main
Dining Room: 7 X 8
Kitchen: 7 X 9 Level Main
Primary Bedroom: 12 X 13 Level Main
Bedroom 2: 12 X 12 Level Main
Dining Room: Level - Mainain
Local Schools
High School: Spanish River
Middle School: Carver Community
Elementary School: Orchard View
Listed By / Shown By
Listed By
Agency Name: LAER Realty Partners Bowen/Wellington
Agency Phone: 561-429-2070
Shown By
Agent Name: Brad Fielding
Agent Phone: Primary: (888) 260-0040
Agency Title: RealtyMark

368 Brittany Avenue | MLS# B26073815
This property located at 368 Brittany Avenue, Delray Beach, FL 33446 is currently listed for rent with an asking price of $1,600 / Annual (1 Year or More). Search Delray Beach real estate on bradfielding.realtymark.net today.