.png)
BEDS3
BATHS2 full
SQUARE FEET2,855
MLS#B26089112
STATUSActive
PROPERTY TYPEResidential - Condominium
SUBDIVISIONAdmirals Cove
Property Description
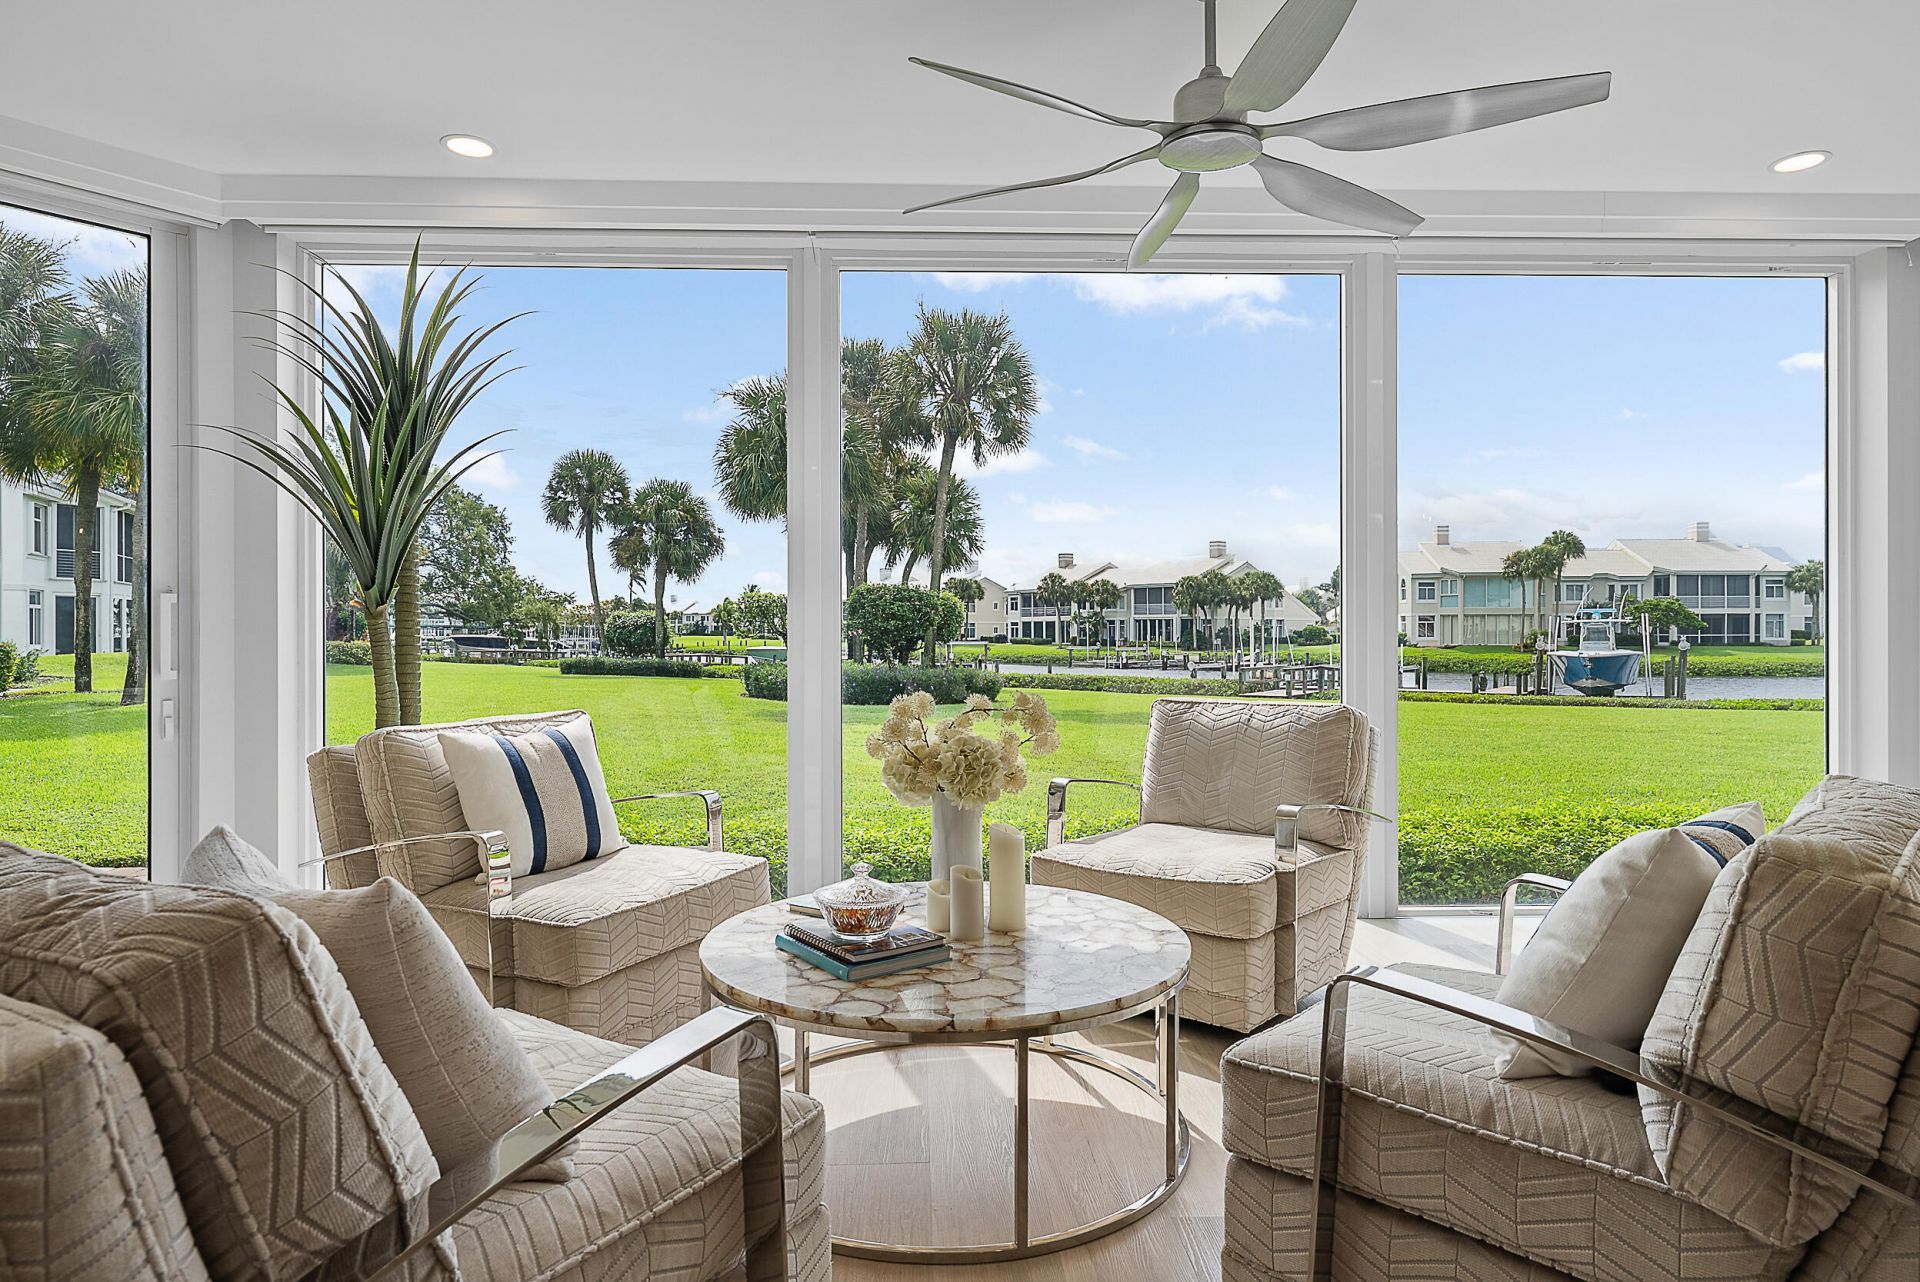
Beautifully updated and upgraded condo offering tranquil waterway views through dramatic floor-to-ceiling storefront impact windows that fill the living spaces with an abundance of natural light. The spacious primary suite features serene water views, a generous bath, and ample closet space. A sleek, modern kitchen and versatile third bedroom provide the perfect blend of style, comfort, and functionality. Step outside and enjoy the convenience of your private dock just steps from your back door. Perfectly situated in the heart of Admirals Cove, this exceptional residence offers effortless access to the world-class amenities that define the coveted Admirals Cove lifestyle. The Clubhouse, golf, tennis, pickleball, marina, dining, and more are all just a short stroll or golf cart ride away.
Property Features
Property Type: Residential - Condominium
Cooling: Central Air, Ceiling Fan(s)
Fenced: Yes
Garage: 1.5 car attached
Heating: Central
Roof Type: Concrete
Stories: 1.0
Taxes: $20,110
Year Built: 1988
Amenities
Bar
Built-in Features
Entrance Foyer
Kitchen Island
Pantry
Walk-In Closet(s)
Bedroom Layout - Split
Closet Cabinetry
Storage
None
Feature Descriptions
Appliances: Cooktop, Dryer, Disposal, Dishwasher, Electric Range, Microwave, Oven, Refrigerator, Washer, Gas Cooktop
Association Amenities: Boating, Basketball Court, Clubhouse, Dog Park, Fitness Center, Golf Course, Park, Playground, Pool, Sauna, Spa/Hot Tub, Tennis Court(s), Cafe/Restaurant, Community Room, Heated Pool, Internet Included, Pickleball Court(s), Putting Green, Sidewalks, Gated, Security, Recreation Facilities
Association Fee Includes: Cable TV, Internet, Maintenance Grounds, Maintenance Structure, Security, Common Areas
Days on Site: 1
Exterior: Block, CBS
Flooring: Tile
HOA Fee: $8536.62/ Quarterly
Hot Tub: Yes
Laundry: Laundry Room, In Unit
Parcel#: 30434107200003600
Parking: Driveway, Garage Door Opener, Guest, Garage, Attached Garage, Attached
Parking Notes: Driveway, Garage Door Opener, Guest, Garage, Attached
Pets Allowed: Yes, Pet Restrictions Possible
Restrictions: Other Restrictions, Lease Restrictions
Sauna: Yes
Security: Gated with Guard, Security Fence, Security Patrol, Security Gate
Sewer: Public Sewer
Special View Info: Water, Canal
SQFT Living: 2469
Structure Type: Multi Family
Total Rooms: 6
Utilities: Cable Connected, Electricity Connected, Sewer Connected, Water Connected
Utilities: Cable Connected, Electricity Connected, Sewer Connected, Water Connected
Water: Public
Waterfront Features: Marina, Ocean Access, Canal Front, Navigable Water, Canal Width 121 Feet or More
Windows: Storm Window(s)
Room Sizes
Dining Room: 12.9 X 18
Kitchen: 8 X 9
Living Room: 15 X 20.2
Bedroom 3: 12.6 X 15
Primary Bedroom: 14 X 20.8
Bedroom 2: 12.6 X 15.4
Local Schools
High School: Jupiter
Middle School: Jupiter
Elementary School: Beacon Cove Intermediate
Listed By / Shown By
Listed By
Agency Name: Waterfront Properties & Club C
Agency Phone: 561-746-7272
Shown By
Agent Name: Brad Fielding
Agent Phone: Primary:
Agency Title: RealtyMark

Estimate Your Payment
Estimated Payment
$ 9,982.70 per month $7,344.37 Principal & Interest $1,675.83 Property Tax $962.50 Homeowner's Insurance
360 Spyglass Way, Unit 360 | MLS# B26089112
This condo located at 360 Spyglass Way, Unit 360, Jupiter, FL 33477 is currently listed for sale with an asking price of $3,300,000. This property was built in 1988 and has 3 bedrooms and 2 full baths with 2855 sq. ft. Spyglass Way, Unit 360 is located in the Admirals Cove subdivision. Search Admirals Cove real estate on bradfielding.realtymark.net today.