.png)
BEDS2
BATHS2 full
SQUARE FEET1,774
MLS#B26090397
STATUSActive
PROPERTY TYPEResidential - Single Family
SUBDIVISIONEDMOR ESTATES
Property Description
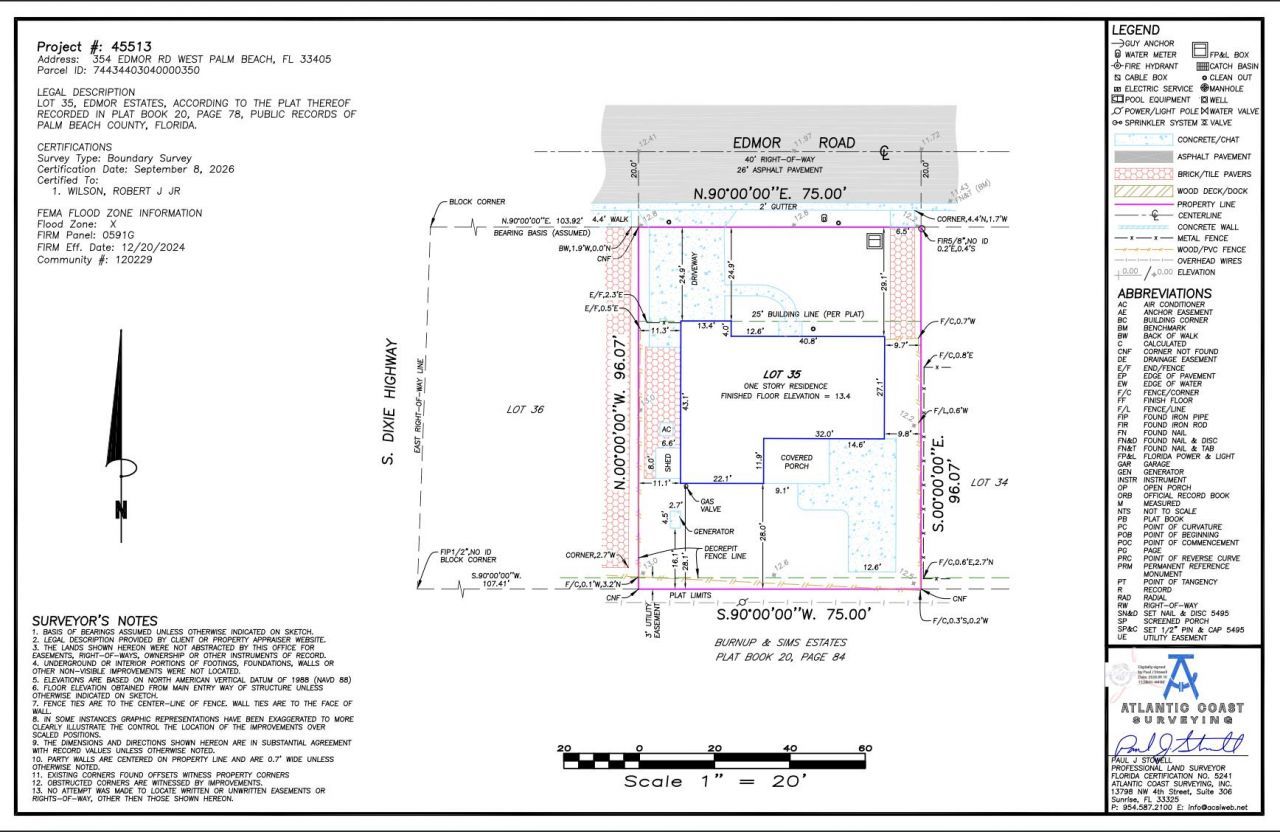
Development opportunity in SOSO. 7200 sq ft lot. Survey attached. Only reach out with serious inquiries.
Property Features
Property Type: Residential - Single Family
Cooling: Central Air, Ceiling Fan(s), Electric
Garage: 1 car attached
Heating: Central, Electric
Home Style: Ranch, Patio Home
Lot Size: 0.17 Acres
Roof Type: Shingle
Stories: 1.0
Taxes: $2,162
Year Built: 1970
Amenities
Bedroom Layout - Stacked
Storage
Courtyard
Feature Descriptions
Appliances: Cooktop, Dryer, Disposal, Dishwasher, Electric Range, Microwave, Oven, Refrigerator, Washer, Electric Cooktop
Days on Site: 1
Exterior: Stucco, CBS
Fencing: Back Yard
Flooring: Laminate, Tile
Laundry: In Garage
Lot: Room for Pool
Lot: Room for Pool
Lot Dimensions: 75 x 100
Parcel#: 74434403040000350
Parking: Driveway, Open, On Street, Garage, Attached Garage, Attached
Parking Notes: Driveway, Open, On Street, Garage, Attached Garage, Att
Patio/Porch: Patio - Covered, Patio - Open, Patio
Pets Allowed: Yes, No Restrictions
Restrictions: No Restrictions
Security: yes
Security: Security System Owned
Sewer: Public Sewer
SQFT Living: 1371
Structure Type: House
Total Rooms: 5
Utilities: Cable Available, Electricity Connected, Natural Gas Available, Phone Available, Sewer Available, Water Av
Utilities: Cable Available, Electricity Connected, Natural Gas Available, Phone Available, Sewer Available, Water Av
Water: Public
Windows: Blinds
Room Sizes
Kitchen: 8.5 X 10 Level Main
Living Room: 15 X 18 Level Main
Primary Bedroom: 12 X 14.5 Level Main
Bedroom 2: 11 X 14 Level Main
Family Room: 12 X 18 Level Main
Local Schools
High School: Forest Hill
Middle School: Conniston Community
Elementary School: South Olive
Listed By / Shown By
Listed By
Agency Name: LoKation
Agency Phone: 954-545-5583
Shown By
Agent Name: Brad Fielding
Agent Phone: Primary: (888) 260-0040
Agency Title: RealtyMark

Estimate Your Payment
Estimated Payment
$ 3,956.02 per month $3,338.35 Principal & Interest $180.17 Property Tax $437.50 Homeowner's Insurance
354 Edmor Road | MLS# B26090397
This single family home located at 354 Edmor Road, West Palm Beach, FL 33405 is currently listed for sale with an asking price of $1,500,000. This property was built in 1970 and has 2 bedrooms and 2 full baths with 1774 sq. ft. Edmor Road is located in the EDMOR ESTATES subdivision. Search EDMOR ESTATES real estate on bradfielding.realtymark.net today.