.png)
BEDS2
BATHS2 full 1 partial
SQUARE FEET1,514
MLS#B26082243
STATUSActive
PROPERTY TYPEResidential - Single Family
SUBDIVISIONNA
Property Description
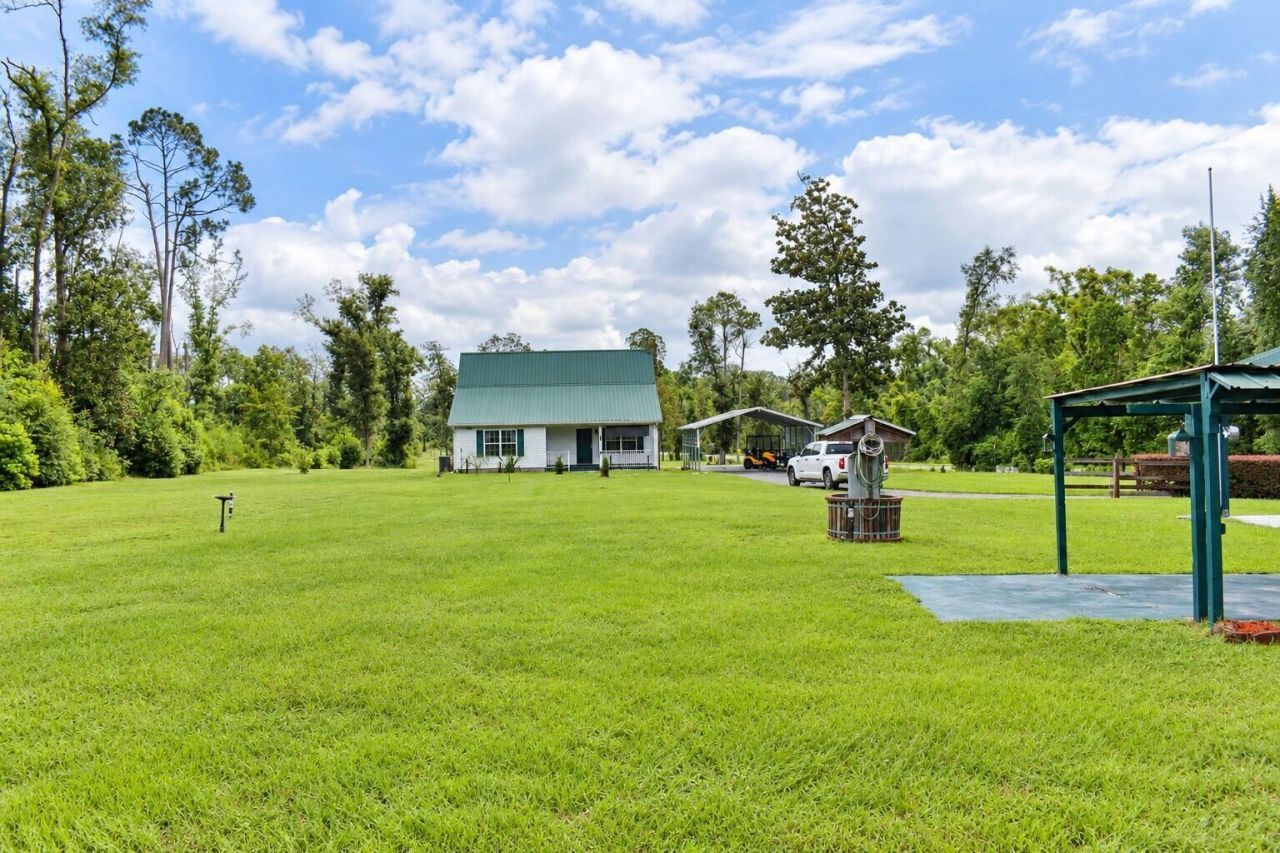
ON 4.06 ACRES. A unique property featuring THREE separate buildings, tons of usable space, and $100,000+ in recent upgrades! The main home offers a NEW METAL ROOF, vaulted ceilings, central A/C & heat with separate zoning, and a built-in wood-burning fireplace. The upstairs primary bedroom features a walk-in closet and its own wooden patio deck, plus there's an additional deck downstairs. The home is move-in ready with a brand-new LG double-door refrigerator, brand-new LG washer & dryer, new ceiling fans, and a convection/conventional stove. Newly upgraded well pump with a 50-gallon tank!A separate workshop includes a bathroom AND living area under AIR. A third tool/storage building has been recently upgraded with a NEW METAL ROOF and NEW VINYL SIDING.
Property Features
Property Type: Residential - Single Family
Cooling: Attic Fan, Central Air, Ceiling Fan(s), Wall/Window U
Heating: Central
Lot Size: 4.06 Acres
Roof Type: Metal
Stories: 2.0
Taxes: $3,703
Year Built: 2009
Amenities
High Ceilings
Kitchen Island
Vaulted Ceiling(s)
Walk-In Closet(s)
Awning(s)
Feature Descriptions
Appliances: Electric Water Heater, Water Purifier Owned, Cooktop, Dryer, Dishwasher, Electric Range, Ice Maker, Microwave, Refrigerator, Water Heater, Water Purifier, Washer, Electric Cooktop, Range
Carport Spaces: 3
Days on Site: 23
Door Features: French Doors
Exterior: See Remarks
Fireplace: Wood Burning
Flooring: Tile, Wood
Parcel#: 052n105830000000
Parking: Attached Carport, Driveway, Carport, Attached, Detached
Parking Notes: Attached Carport, Driveway, Carport, Attached, Detache
Pets Allowed: Yes, No Restrictions
Restrictions: Buyer Approval Required, Lease Restrictions
Sewer: Public Sewer, Septic Tank
SQFT Living: 1514
Structure Type: House
Total Rooms: 3
Utilities: Cable Available, Electricity Available, Phone Available, Water Available
Utilities: Cable Available, Electricity Available, Phone Available, Water Available
Water: Public
Windows: Double Pane Windows
Listed By / Shown By
Listed By
Agency Name: VIP PROPERTY MANAGEMENT CORP
Agency Phone: 305-791-2576
Shown By
Agent Name: Brad Fielding
Agent Phone: Primary: (888) 260-0040
Agency Title: RealtyMark

Estimate Your Payment
Estimated Payment
$ 1,038.58 per month $645.41 Principal & Interest $308.58 Property Tax $84.58 Homeowner's Insurance
351 NE Bellville Road | MLS# B26082243
This single family home located at 351 NE Bellville Road, Pinetta, FL 32350 is currently listed for sale with an asking price of $290,000. This property was built in 2009 and has 2 bedrooms and 2 full and 1 partial baths with 1514 sq. ft. NE Bellville Road is located in the NA subdivision. Search NA real estate on bradfielding.realtymark.net today.