.png)
BEDS5
BATHS3 full
SQUARE FEET4,252
MLS#B26091480
STATUSActive
PROPERTY TYPEResidential - Single Family
SUBDIVISIONPORT ST LUCIE SECTION 37
Property Description
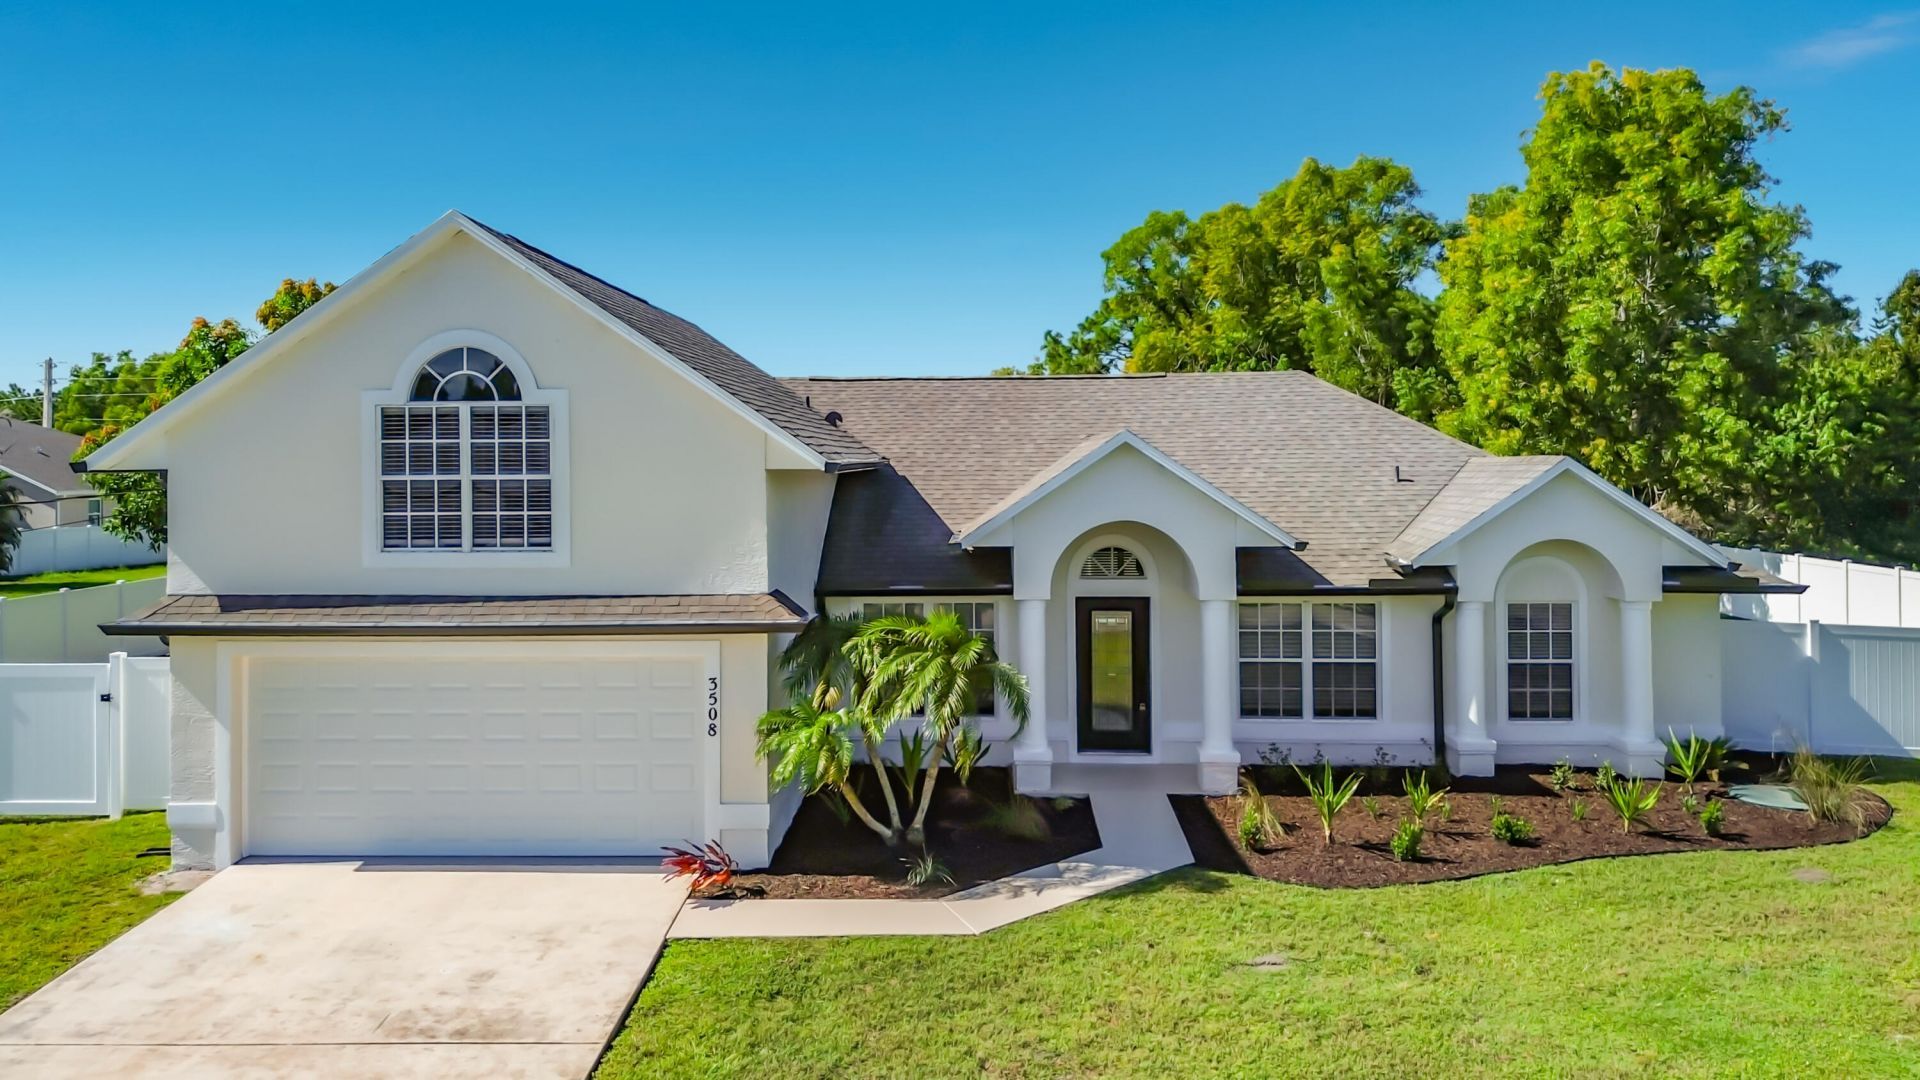
STUNNING FULLY REMODELED 5-BEDROOM, 3-BATH POOL HOME! Featuring a spacious open floor plan, gorgeous new kitchen with Taj Mahal quartz countertops, stainless steel appliances, and oversized island with abundant storage. The primary bathroom offers a spa-like retreat with walk-in shower and freestanding soaking tub. Both additional bathrooms have been completely renovated with new tile, tubs, vanities, and fixtures. New luxury vinyl plank flooring throughout and fresh interior/exterior paint. BRAND-NEW ROOF (2026) and white vinyl privacy fence (2026)! Beautifully renovated pool with new Diamond Brite finish, tile, equipment, and heater. Extensive upgrades inside and out make this home truly move-in ready! Don't miss this incredible opportun
Property Features
Property Type: Residential - Single Family
Cooling: Central Air, Ceiling Fan(s)
Fenced: Yes
Garage: 2 car attached
Heating: Central
Lot Size: 0.45 Acres
Roof Type: Shingle
Stories: 2.0
Taxes: $5,114
Year Built: 2002
Amenities
High Ceilings
Kitchen Island
Vaulted Ceiling(s)
Walk-In Closet(s)
Bedroom Layout - Split
Feature Descriptions
Appliances: Electric Water Heater, Disposal, Dishwasher, Electric Range, Ice Maker, Refrigerator, Water Heater, Range
Door Features: French Doors
Exterior: Concrete, Stucco, Wood Siding
Fencing: Back Yard, Fenced, Gate, Vinyl
Flooring: Vinyl, Wood
Laundry: Electric Dryer Hookup, Inside, Laundry Room, Washer Hookup
Parcel#: 342068002920002
Parking: Driveway, Garage Door Opener, Garage, Attached Garage, Attached
Parking Notes: Driveway, Garage Door Opener, Garage, Attached Garage
Pets Allowed: Yes, No Restrictions
Pool: Electric Heat, Fenced, In Ground, Pool/Spa Combo, Private
Restrictions: No Restrictions
Security: Smoke Detector(s)
Sewer: Public Sewer
Spa: Yes
Spa: Gunite, In Ground
SQFT Living: 2734
Structure Type: House
Swimming Pool: Yes
Total Rooms: 3
Utilities: Electricity Connected, Sewer Connected, Water Connected
Utilities: Electricity Connected, Sewer Connected, Water Connected
Water: Public
Windows: Blinds
Listed By / Shown By
Listed By
Agency Name: Evron & McCarthy Realty LLC
Agency Phone: 754-243-5838
Shown By
Agent Name: Brad Fielding
Agent Phone: Primary: (888) 260-0040
Agency Title: RealtyMark

Estimate Your Payment
Estimated Payment
$ 2,339.26 per month $1,691.43 Principal & Interest $426.17 Property Tax $221.67 Homeowner's Insurance
3508 SW Macon Road | MLS# B26091480
This single family home located at 3508 SW Macon Road, Port Saint Lucie, FL 34953 is currently listed for sale with an asking price of $759,999. This property was built in 2002 and has 5 bedrooms and 3 full baths with 4252 sq. ft. SW Macon Road is located in the PORT ST LUCIE SECTION 37 subdivision. Search PORT ST LUCIE SECTION 37 real estate on bradfielding.realtymark.net today.