.png)
BEDS4
BATHS3 full
SQUARE FEET3,064
MLS#B26090637
STATUSActive
PROPERTY TYPEResidential - Single Family
SUBDIVISIONWELLEBY UNIT EIGHT
Property Description
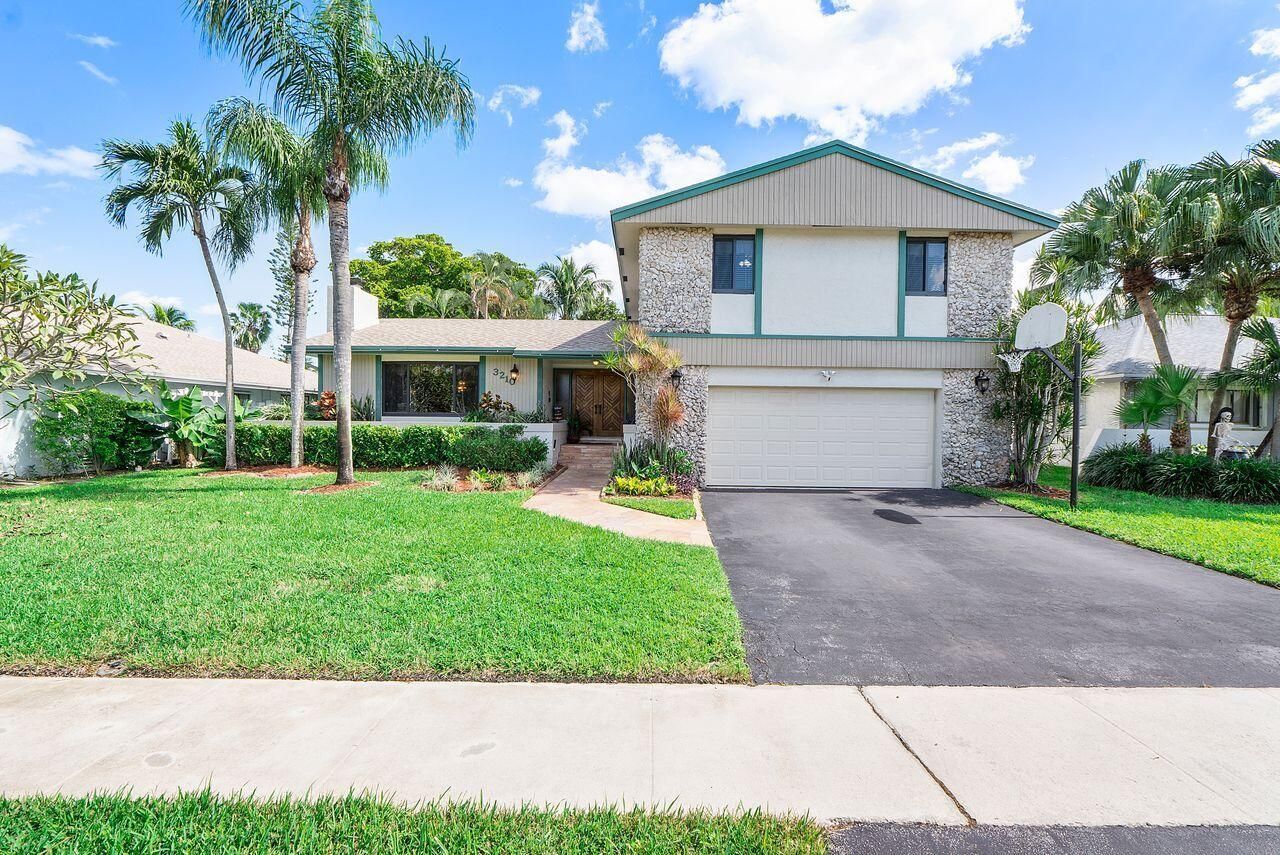
Rarely available 4BR/3BA canal-front pool home with a 2 car garage in Sunrise's desirable Welleby neighborhood! All bedrooms are upstairs, including a primary suite with walk-in closet & built-ins. Features 2020 impact windows & doors, 2018 roof, 2020 A/C, 2017 HWH, updated electrical, & remodeled baths. Sunken living room with vaulted tongue-and-groove ceiling and working coral limestone fireplace. Formal dining room & kitchen with wine cooler open to a covered, raised patio perfect for indoor/outdoor dining. Large family room, fenced & landscaped backyard, private pool, plus downstairs cabana bath. Near Sawgrass Mall with amazing shopping & dining, Panther Arena, ER services, & Sunrise Civic Center with indoor pool, track, fitness center, pickleball, & more. Low HOA: $20/month!
Property Features
Property Type: Residential - Single Family
Cooling: Central Air, Ceiling Fan(s)
Fenced: Yes
Garage: 2 car attached
Heating: Central
Home Style: Traditional
Lot Size: 0.19 Acres
Roof Type: Shingle
Stories: 2.0
Taxes: $3,713
Year Built: 1980
Amenities
Entrance Foyer
Kitchen Island
Vaulted Ceiling(s)
Walk-In Closet(s)
Bedroom Layout - Stacked
Closet Cabinetry
Garden
Lighting
Feature Descriptions
Appliances: Dryer, Dishwasher, Electric Range, Microwave, Refrigerator, Washer, Wine Refrigerator
Association: Welleby Management Association Inc
Association Amenities: Management
Association Fee Includes: Common Areas
Days on Site: 3
Exterior: CBS
Fencing: Back Yard
Fireplace: Wood Burning
Flooring: Carpet, Tile
Furnished: Unfurnished
HOA Fee: $20/ Monthly
Laundry: Laundry Room, Main Level
Lot: Sidewalks, Landscaped
Lot: Sidewalks, Landscaped
Lot Dimensions: 8399
Parcel#: 494120150100
Parking: Driveway, Garage, Attached Garage
Parking Notes: Driveway, Garage, Attached Garage
Patio/Porch: Patio - Covered, Porch - Open, Patio, Porch
Pets Allowed: Yes, No Restrictions
Pool: Fenced, In Ground
Restrictions: Parking - No Commercial Vehicles, Parking - No Trailer
Security: Security Lights, Entry - Phone/Intercom
Sewer: Public Sewer
Spa: Yes
Spa: In Ground
Special View Info: Pool, Canal
Sprinkler: Other Sprinkler, Well Sprinkler
SQFT Living: 2349
Structure Type: House
Swimming Pool: Yes
Total Rooms: 3
Utilities: Cable Available, Electricity Connected, Sewer Connected, Water Connected
Utilities: Cable Available, Electricity Connected, Sewer Connected, Water Connected
Water: Public
Water Frontage: 70
Waterfront Features: None, Canal Front, Canal Width 1-80 Feet
Windows: Blinds, Drapes, Rods
Local Schools
High School: Piper
Middle School: Westpine
Elementary School: Welleby
Listed By / Shown By
Listed By
Agency Name: Coldwell Banker Realty
Agency Phone: 954-527-5900
Shown By
Agent Name: Brad Fielding
Agent Phone: Primary:
Agency Title: RealtyMark

Estimate Your Payment
Estimated Payment
$ 1,945.62 per month $1,446.62 Principal & Interest $309.42 Property Tax $189.58 Homeowner's Insurance
3210 NW 93rd Avenue | MLS# B26090637
This single family home located at 3210 NW 93rd Avenue, Sunrise, FL 33351 is currently listed for sale with an asking price of $650,000. This property was built in 1980 and has 4 bedrooms and 3 full baths with 3064 sq. ft. NW 93rd Avenue is located in the WELLEBY UNIT EIGHT subdivision. Search WELLEBY UNIT EIGHT real estate on bradfielding.realtymark.net today.