.png)
BEDS2
BATHS2 full
SQUARE FEET988
MLS#B26087518
STATUSActive
PROPERTY TYPEResidential - Condominium
SUBDIVISIONKINGS POINT SAXONY CONDOS
Property Description
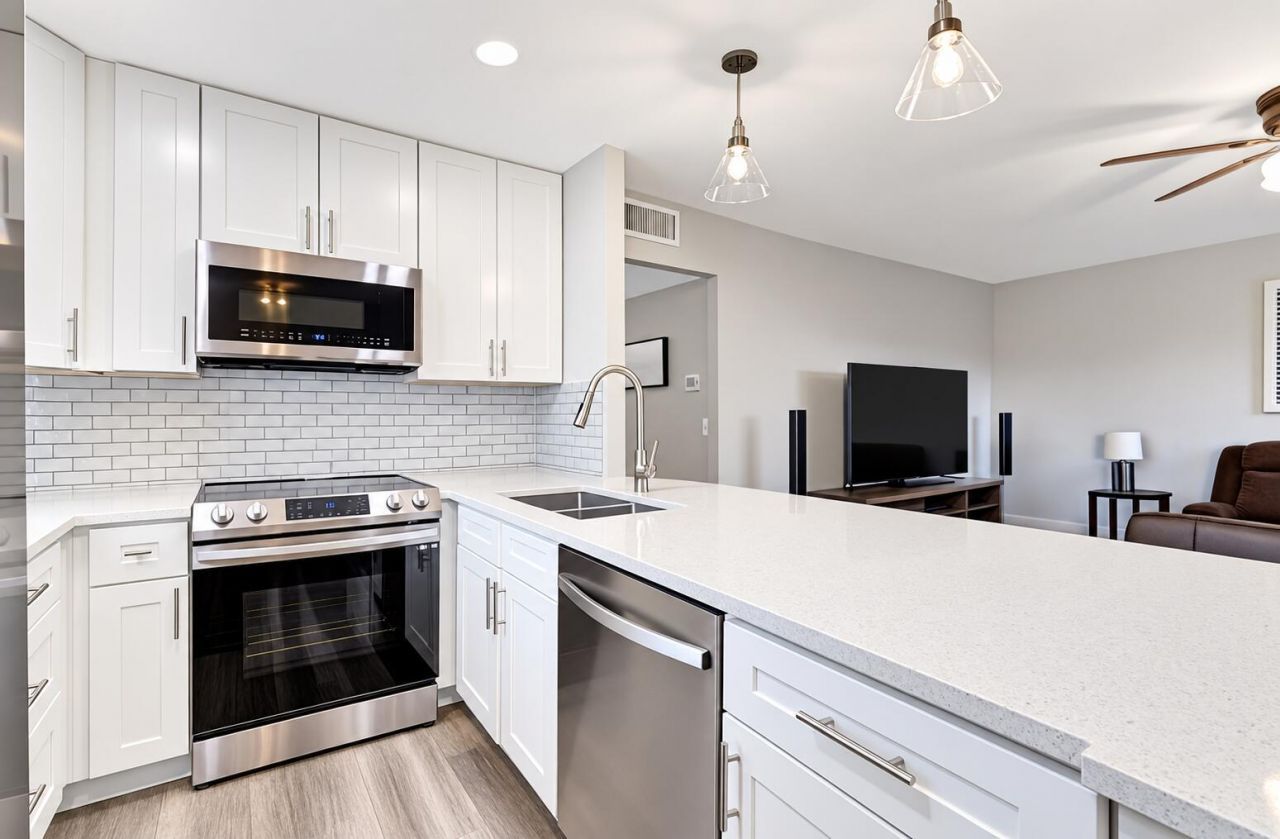
SELLER INCENTIVE! 6 MONTHS OF HOA FEES CREDITED AT CLOSING! Beautifully remodeled 2BR/2BA corner condo in 55+ Kings Point! Bright open floor plan, updated kitchen with quartz countertops, stainless steel appliances, impact windows throughout, newer A/C, washer/dryer & GE electrical panel. Enjoy resort-style living with golf, 8 pools, tennis, pickleball, fitness centers, theater, renovated clubhouse , restaurant , shuttles to shopping centers and more with no Membership requirements. Seller is motivated bring your offers! Minutes from beaches, dining & shopping. Move-in ready!
Property Features
Property Type: Residential - Condominium
Cooling: Central Air
Heating: Central
Roof Type: Other
Stories: 1.0
Taxes: $1,561
Year Built: 1974
Amenities
Kitchen Island
Balcony
Feature Descriptions
Accessibility: Accessible Elevator Installed
Appliances: Electric Water Heater, Dryer, Dishwasher, Electric Range, Free-Standing Freezer, Ice Maker, Microwave, Refrigerator, Water Heater, Washer
Association Amenities: Clubhouse, Elevator(s), Fitness Center, Golf Course, Parking, Pool, Sauna, Tennis Court(s), Cafe/Restaurant, Courtesy Bus, Pickleball Court(s), Street Lights
Association Fee Includes: Cable TV, Insurance, Security, Trash, Elevator, Recreation Facility
Balcony: Balcony - Covered
Days on Site: 5
Exterior: CBS
Flooring: Laminate
Furnished: Unfurnished
HOA Fee: $826/ Monthly
Laundry: Main Level, See Remarks
Parcel#: 00424622090073130
Parking: Assigned, Guest
Parking Notes: Assigned, Guest
Patio/Porch: Porch - Screened, Porch
Pets Allowed: No
Restrictions: Buyer Approval Required, Lease Restrictions
Sauna: Yes
Security: Gated with Guard
Sewer: Public Sewer
Special View Info: Lake
SQFT Living: 880
Structure Type: Multi Family
Total Rooms: 4
Utilities: Cable Available, Sewer Available, Water Available
Utilities: Cable Available, Sewer Available, Water Available
Water: Public
Waterfront Features: None, Lake Front
Room Sizes
Living Room: 17 X 12 Level Main
Kitchen: 7 X 9 Level Main
Primary Bedroom: 12 X 11 Level Main
Local Schools
High School: Spanish River
Middle School: Carver Community
Elementary School: Orchard View
Listed By / Shown By
Listed By
Agency Name: LPT Realty, LLC
Agency Phone: 877-366-2213
Shown By
Agent Name: Brad Fielding
Agent Phone: Primary:
Agency Title: RealtyMark

Estimate Your Payment
Estimated Payment
$ 698.98 per month $502.98 Principal & Interest $130.08 Property Tax $65.92 Homeowner's Insurance
313 Saxony, Unit G | MLS# B26087518
This condo located at 313 Saxony, Unit G, Delray Beach, FL 33446 is currently listed for sale with an asking price of $226,000. This property was built in 1974 and has 2 bedrooms and 2 full baths with 988 sq. ft. Saxony, Unit G is located in the KINGS POINT SAXONY CONDOS subdivision. Search KINGS POINT SAXONY CONDOS real estate on bradfielding.realtymark.net today.