.png)
BEDS4
BATHS3 full 1 partial
SQUARE FEET3,243
MLS#TB8550816
STATUSActive
PROPERTY TYPEResidential - Single Family
SUBDIVISIONSTONEBRIER
Property Description
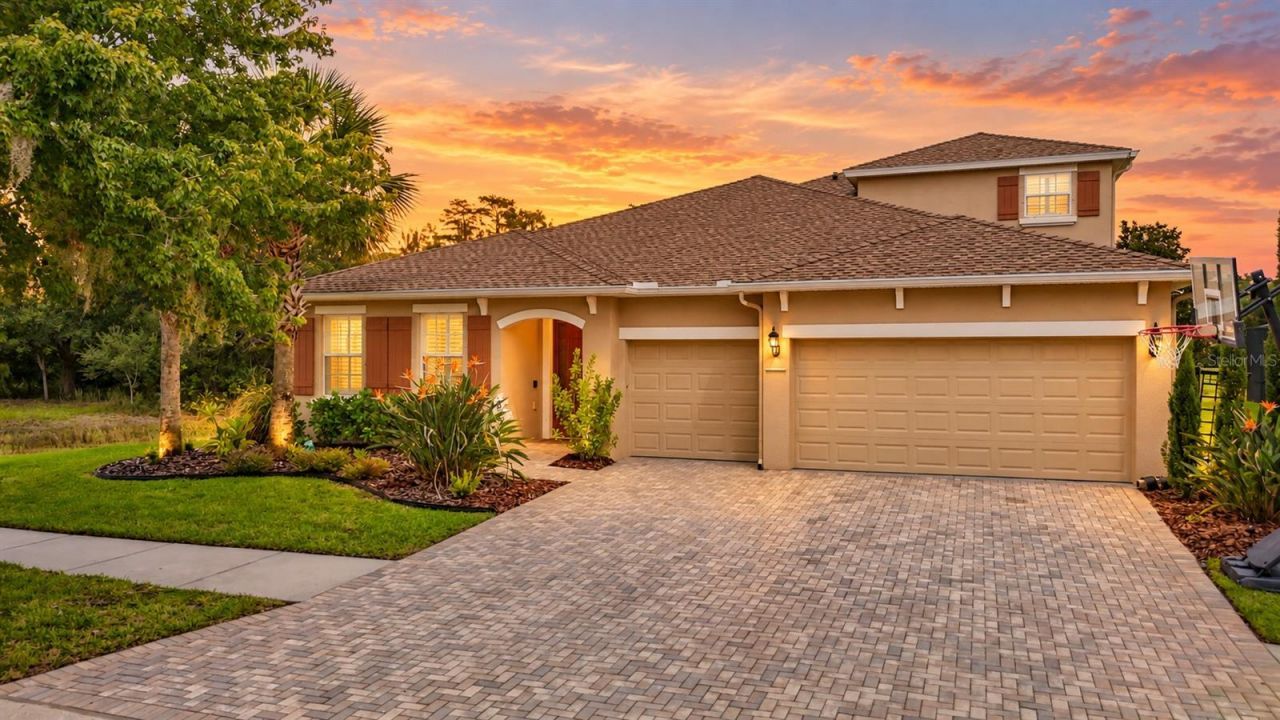
Extensive updates, a spacious layout, and peaceful pond views welcome you to this 4-bedroom, 3.5-bath home in the gated Stonebrier Waterbridge community in Lutz! Offering 3,243 square feet, a dedicated office, a large loft, and a 3-car garage with overhead storage, this home combines inviting living spaces with room for work, relaxation, and entertaining. Thoughtfully updated throughout, the interior features a beautifully remodeled kitchen, refreshed bathrooms, and abundant natural light. The kitchen and adjoining breakfast nook create a welcoming setting for everyday meals, while the flexible floor plan accommodates a variety of needs. The main-floor primary suite offers a comfortable retreat with a remodeled ensuite bathroom and updated custom closets. Two additional bedrooms, a full bathroom, and a remodeled half bath complete the downstairs bedroom arrangement. Upstairs, a fourth bedroom, full bathroom, and expansive loft provide versatile space for guests, a media room, hobbies, or fitness. Enjoy Florida outdoor living from the screened patio overlooking the fenced backyard and pond. Double pane, impact rated, French doors connect the indoor and outdoor spaces, making it easy to step outside for morning coffee or relax as the sun sets. With extensive updates, generous living space, and a scenic setting, this Stonebrier home brings together comfort and versatility in a gated Lutz community. Schedule your private showing today! *** Age of Roof - 2025 | Main floor A/C - 2025
Property Features
Property Type: Residential - Single Family
Cooling: Central Air
Heating: Heat Pump
Lot Size: 0.19 Acres
Roof Type: Shingle
Stories: 2.0
Taxes: $13,461
Year Built: 2013
Amenities
Ceiling Fans(s)
Walk-In Closet(s)
Private Mailbox
Sidewalk
Feature Descriptions
Appliances: Dishwasher, Microwave, Range, Refrigerator
Community Features: Fitness Center, Golf Carts OK, Playground, Pool, Sidewalks
Days on Site: 10
Directions: From North Dale Mabry Highway, Head northeast on FL-597 N. Use the left 2 lanes to turn slightly (L) onto Sunlake Blvd. (R) onto Evergreen Oaks Drive (gate code). (L) onto Majestic View Drive. 3117 Majestic View Dr will be on the left.
Exterior: Block, Stucco, Frame
Flood Zone Code: X*
Flooring: Carpet, Tile, Wood
Foundation: Slab
Garage Dimensions: 22x19
HOA Fee: 1360/ Annually
HOA Y/N: Yes
Home Warranty Y/N: No
Listing Terms: Cash, Conventional, FHA, VA Loan
Lot: Conservation Area, In County, Sidewalk, Paved
Lot Dimensions: 0.19
Ownership: Fee Simple
Parking: Garage Door Opener
Parking Notes: Garage Door Opener
Patio/Porch: Covered, Patio
Pets Allowed: Yes
Pets Restrictions: All HOA restrictions should be verified, along with information in listing, by buyer and their agent.
Property Attached Y/N: No
Property Sub-Type: Single Family Residence
Security: Gated Community
Sewer: Public Sewer
Showing Instructions: Supra Lock Box, Appointment Only, ShowingTime
Special Sale Provisions: None
Utilities: Cable Connected, Electricity Connected, Public
Vegetation: Trees/Landscaped
Water: Public
Water Access Y/N: No
Zoning: PD
Room Sizes
Primary Bedroom: 18.1x13.6
Bedroom 2: 11.8x10.2
Bedroom 3: 11.11x9.7
Bedroom 4: 12.2x12.2
Loft: 15.1x15.15
Dining Room: 13.9x10.11
Kitchen: 15.6x13.8
Living Room: 13.9x10.11
Listed By / Shown By
Listed By
Agency Name: KELLER WILLIAMS TAMPA PROPERTIES
Agency Contact: 813-264-7754
Shown By
Agent Name: Brad Fielding
Agent Phone: Primary:
Agency Title: RealtyMark

Estimate Your Payment
Estimated Payment
$ 3,135.54 per month $1,780.45 Principal & Interest $1,121.75 Property Tax $233.33 Homeowner's Insurance
3117 Majestic View Drive | MLS# TB8550816
This single family home located at 3117 Majestic View Drive , Lutz, FL 33558 is currently listed for sale with an asking price of $800,000. This property was built in 2013 and has 4 bedrooms and 3 full and 1 partial baths with 3243 sq. ft. Majestic View Drive is located in the STONEBRIER subdivision. Search STONEBRIER real estate on bradfielding.realtymark.net today.