.png)
BEDS2
BATHS2 full
SQUARE FEET1,000
MLS#B26089696
STATUSActive
PROPERTY TYPEResidential - Condominium
SUBDIVISIONRIVER MANOR CONDO
Property Description
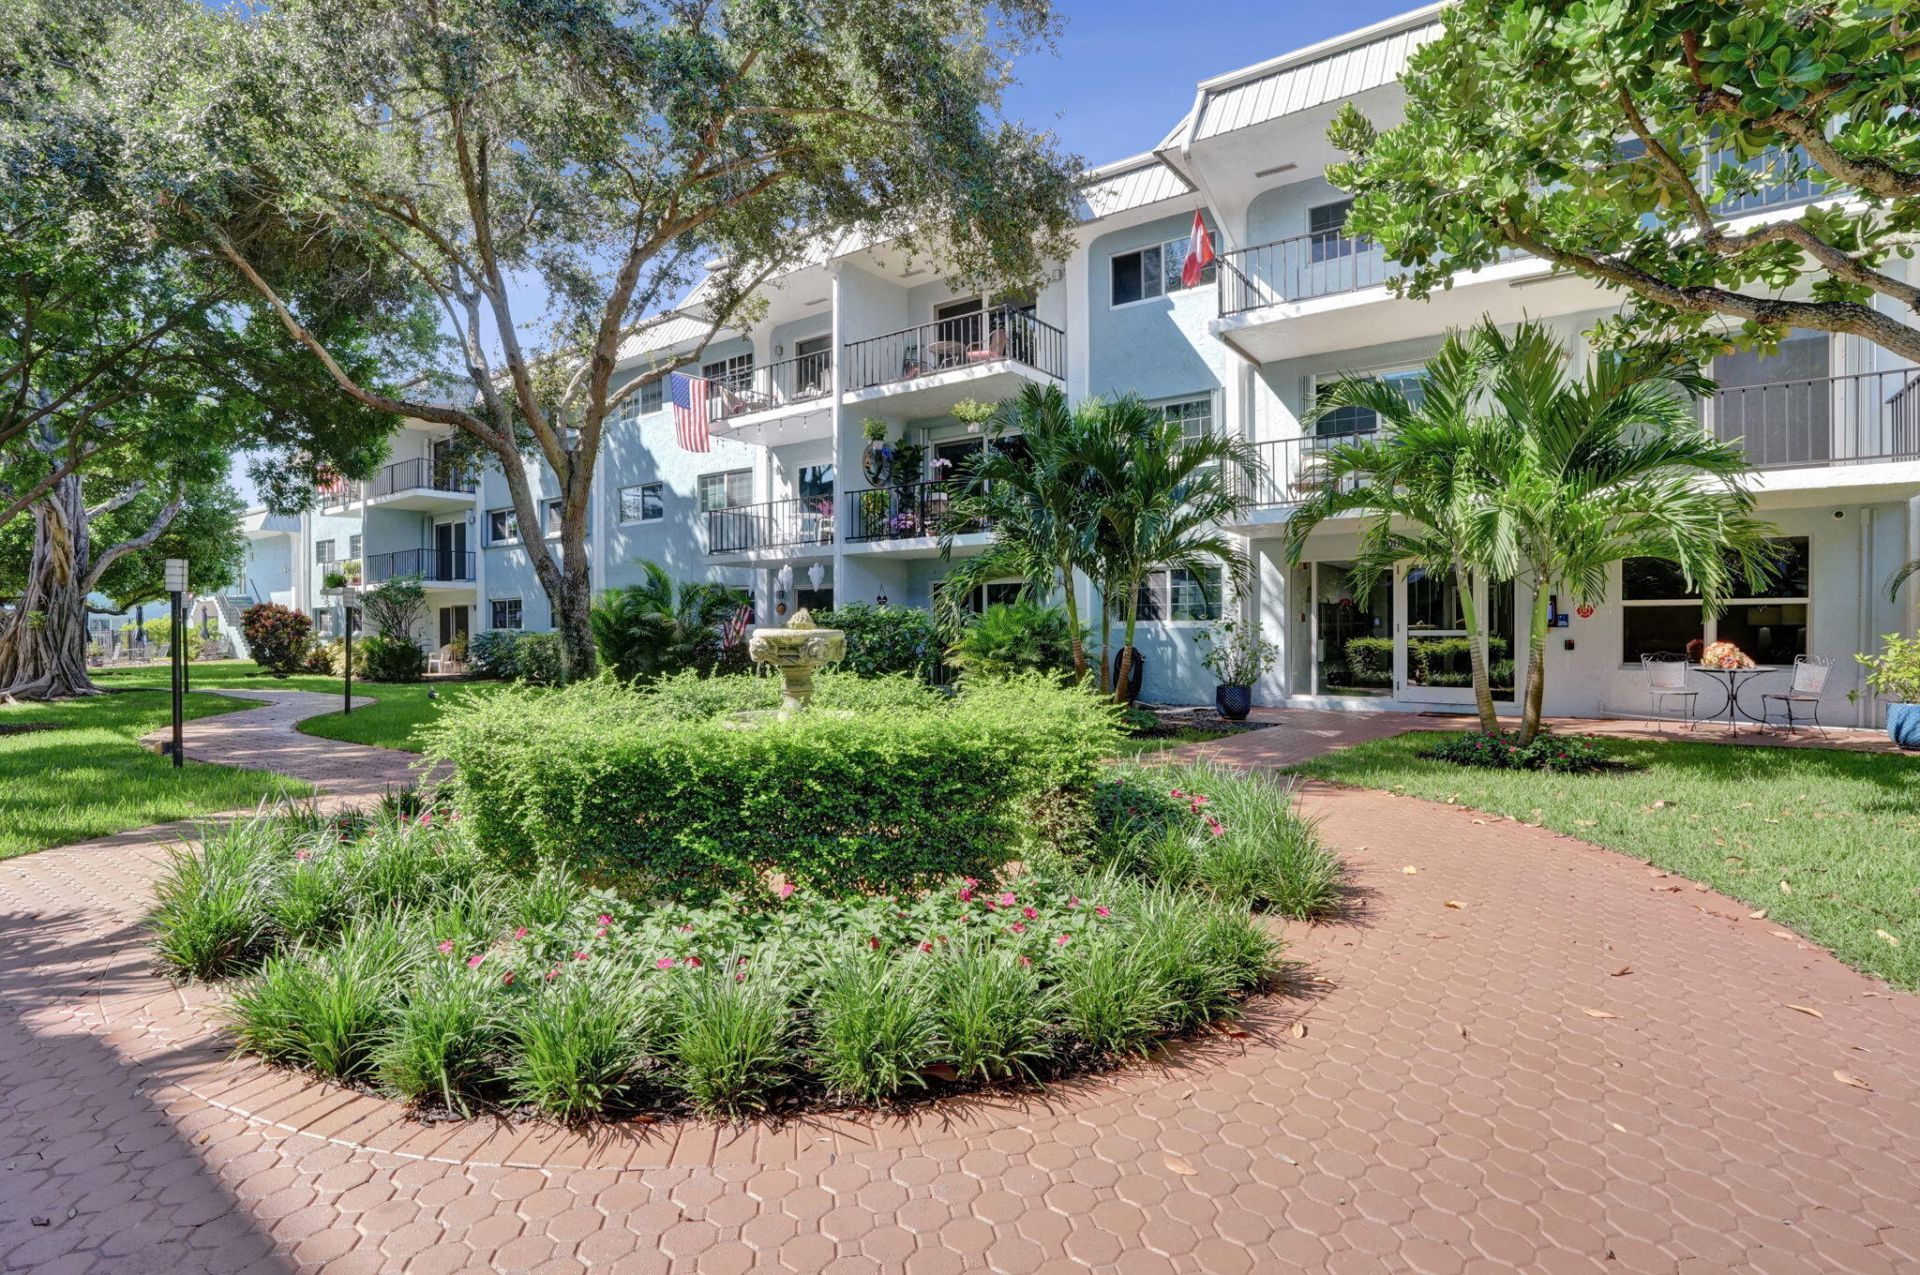
Beautifully renovated first-floor corner unit in River Manor! This spacious 2-bedroom, 2-bath condo features a private patio entrance with convenient parking just steps away. Enjoy a modern open kitchen, updated baths with designer finishes, and a primary suite with walk-in closet. Impact windows and sliders, 2024 A/C, tankless water heater. Well-maintained community with completed SIRS/reserve study, new roof (2023), exterior paint (2025), updated common areas, waterfront clubhouse, and onsite management. Secure building conveniently located near beaches, Wilton Drive, dining, and entertainment!
Property Features
Property Type: Residential - Condominium
Cooling: Central Air, Ceiling Fan(s)
Heating: None
Roof Type: Composition
Stories: 1.0
Taxes: $5,146
Year Built: 1973
Amenities
Built-in Features
Entrance Foyer
Walk-In Closet(s)
Roman Tub
Feature Descriptions
Appliances: Dishwasher, Electric Range, Microwave, Refrigerator, Range
Association: River Manor
Association Amenities: Elevator(s), Park, Parking, Pool, Community Room, Internet Included, Kitchen Facilities, Lobby, Maintained Community, Maintenance
Association Fee Includes: Insurance, Internet, Maintenance Grounds, Maintenance Structure, Pest Control, Sewer, Trash, Water, Common A
Days on Site: 6
Exterior: Stucco
Flooring: Tile, Wood
HOA Fee: $975/ Monthly
Laundry: In Unit
Parcel#: 494227ba0020
Parking: Assigned, Guest
Parking Notes: Assigned, Guest
Pets Allowed: No
Restrictions: Buyer Approval Required
Security: Fire Sprinkler System
Sewer: Public Sewer
Special View Info: Water, Pond
SQFT Living: 1000
Structure Type: Multi Family
Total Rooms: 3
Utilities: Cable Available, Electricity Connected
Utilities: Cable Available, Electricity Connected
Water: Public
Windows: Storm Window(s)
Local Schools
High School: Blanche Ely
Middle School: Crystal Lake
Elementary School: C. Robert Markham
Listed By / Shown By
Listed By
Agency Name: Keller Williams Realty Consult
Agency Phone: 954-688-5400
Shown By
Agent Name: Brad Fielding
Agent Phone: Primary:
Agency Title: RealtyMark

Estimate Your Payment
Estimated Payment
$ 1,209.18 per month $689.93 Principal & Interest $428.83 Property Tax $90.42 Homeowner's Insurance
3000 NE 5th Terrace, Unit 102-A | MLS# B26089696
This condo located at 3000 NE 5th Terrace, Unit 102-A, Wilton Manors, FL 33334 is currently listed for sale with an asking price of $310,000. This property was built in 1973 and has 2 bedrooms and 2 full baths with 1000 sq. ft. NE 5th Terrace, Unit 102-A is located in the RIVER MANOR CONDO subdivision. Search RIVER MANOR CONDO real estate on bradfielding.realtymark.net today.