.png)
BEDS4
BATHS3 full
SQUARE FEET3,042
MLS#B26090596
STATUSActive
PROPERTY TYPEResidential - Single Family
SUBDIVISIONPORT ST LUCIE SECTION 37
Property Description
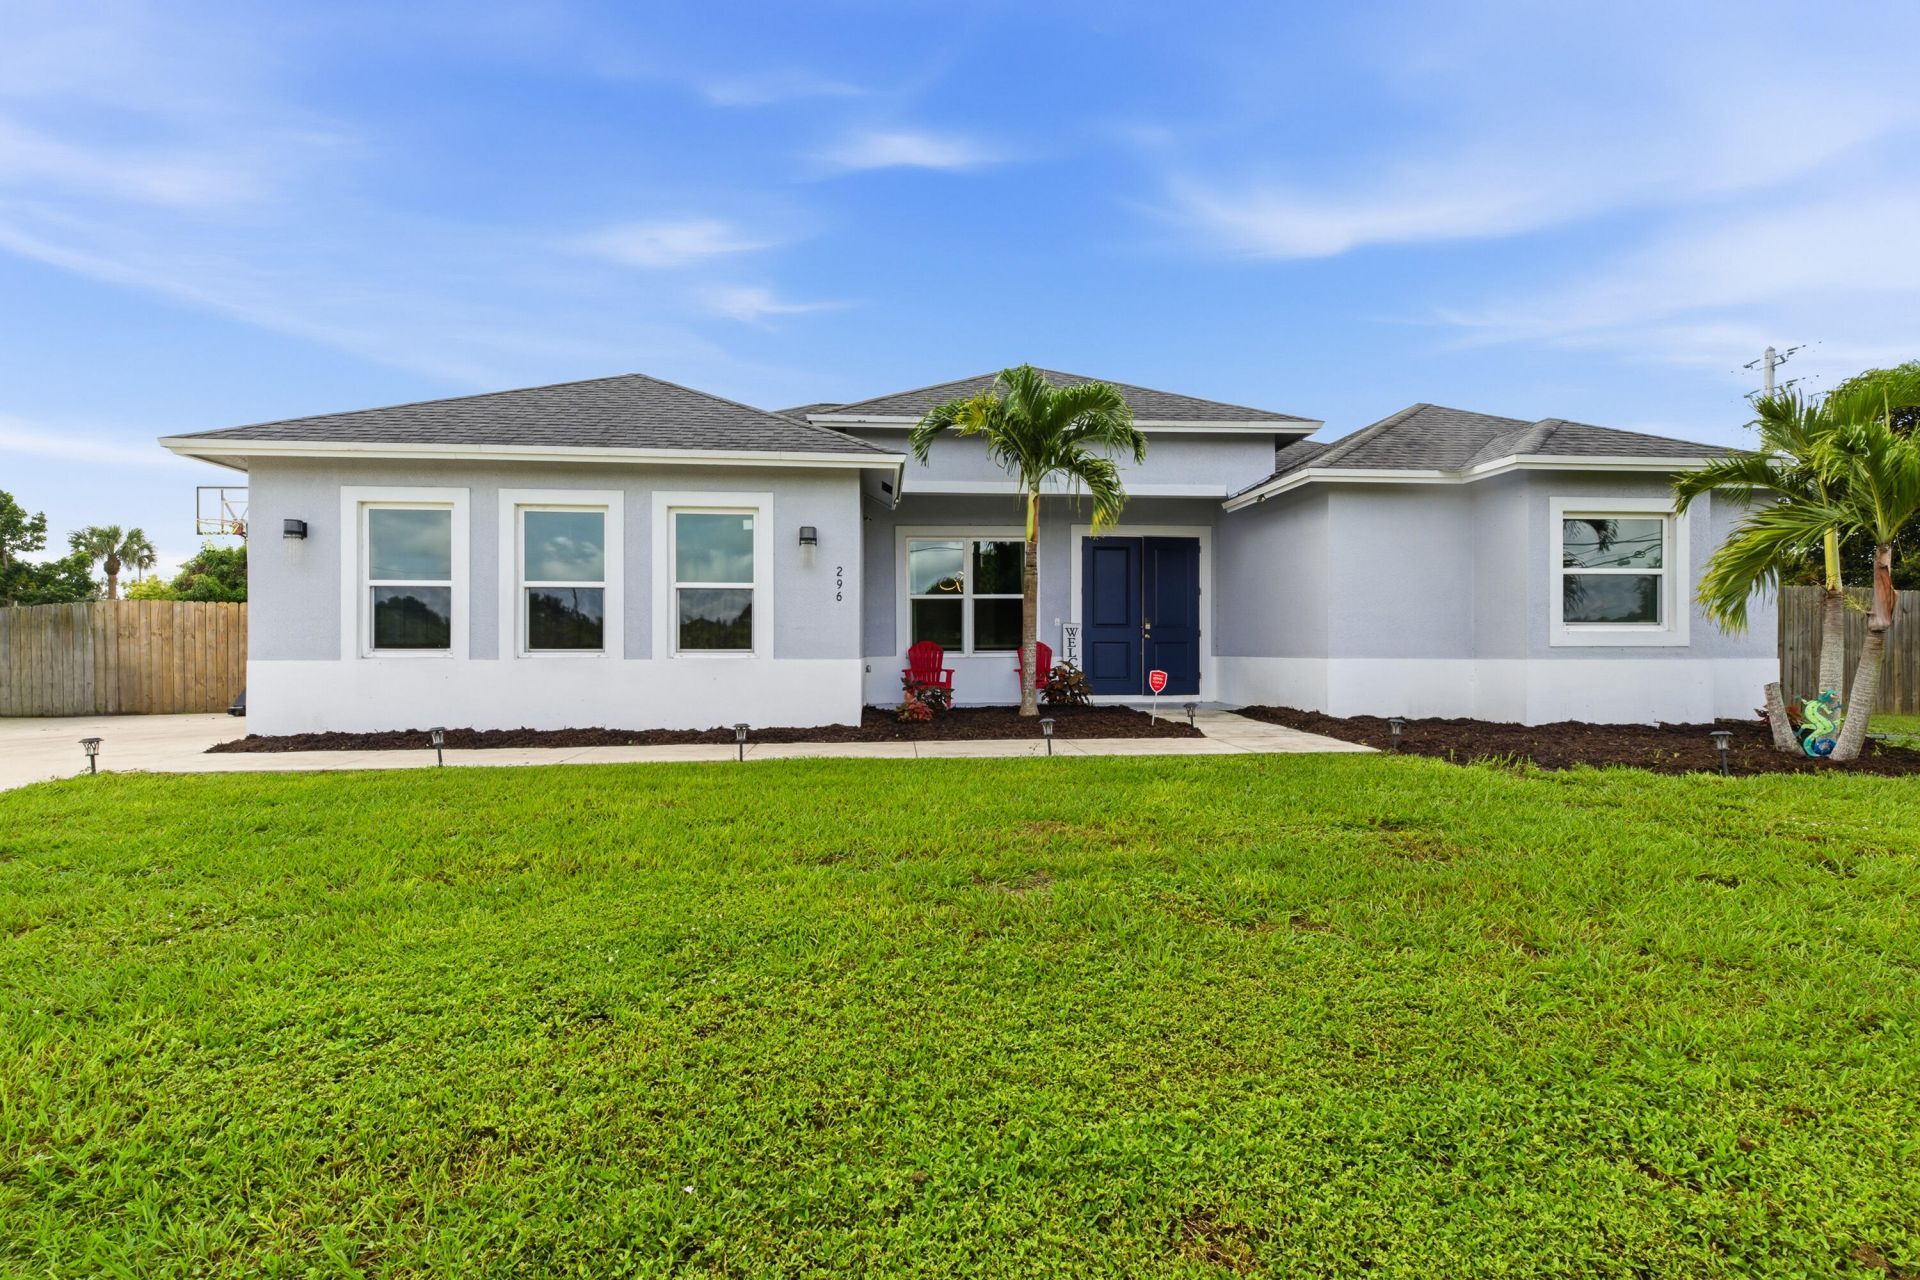
Welcome to 296 SW Millard Dr. CBS- 4 bdrm 3 bath 2 car garage with epoxy finish .Sitting on a beautiful sprawling 0.55 acre lot slightly over a half acre plenty of room to add a pool, store your Boat, jet skis ,or RV. No HOA !!! this is comparable to country living but minutes from 95, turnpike, shopping , schools etc. This home was built custom by previous owners,in 2021, a complete smart home , controllable from anywhere. It also features complete impact windows, whole house security with monitors and app for your phone , fenced in corner lot, all tiled floors, new microwave and dishwasher, over extended island, new washer, solar panels paid in full with pool hook up availability, electric bill never over 120.00 a mnth . Public water and sewer. This home is a must see!!!
Property Features
Property Type: Residential - Single Family
Cooling: Central Air, Ceiling Fan(s)
Garage: 2 car attached
Heating: Central, Electric
Home Style: Contemporary
Lot Size: 0.55 Acres
Roof Type: Shingle
Stories: 1.0
Taxes: $10,887
Year Built: 2021
Amenities
High Ceilings
Kitchen Island
Walk-In Closet(s)
Bedroom Layout - Split
Cabana Bath
Other
Feature Descriptions
Appliances: Electric Water Heater, Cooktop, Dryer, Dishwasher, Electric Range, Ice Maker, Microwave, Oven, Refrigerator, Vented Exhaust Fan, Water Heater, Washer, Electric Cooktop
Days on Site: 1
Exterior: CBS
Fencing: Back Yard
Flooring: Ceramic Tile
Laundry: Main Level, In Unit
Lot: Corner Lot, Room for Pool, Oversized Lot
Lot: Corner Lot, Room for Pool, Oversized Lot
Parcel#: 342068004240007
Parking: Driveway, Garage Door Opener, On Street, RV Access/Parking, Garage, Attached Garage, Golf Cart Parking, Boa
Parking Notes: Driveway, Garage Door Opener, On Street, RV Access/Pa
Pets Allowed: Yes, No Restrictions
Restrictions: No Restrictions
Security: yes
Security: Security System Owned, Security System, Motion Detector(s)
Sewer: Public Sewer
Sprinkler: None
SQFT Living: 2280
Structure Type: House
Total Rooms: 3
Utilities: Cable Available, Electricity Connected, Sewer Connected, Water Available
Utilities: Cable Available, Electricity Connected, Sewer Connected, Water Available
Water: Public
Waterfront Features: None
Windows: Storm Window(s)
Listed By / Shown By
Listed By
Agency Name: Divito Real Estate Group
Agency Phone: 833-334-8486
Shown By
Agent Name: Brad Fielding
Agent Phone: Primary:
Agency Title: RealtyMark

Estimate Your Payment
Estimated Payment
$ 2,455.35 per month $1,368.72 Principal & Interest $907.25 Property Tax $179.38 Homeowner's Insurance
296 SW Millard Drive | MLS# B26090596
This single family home located at 296 SW Millard Drive, Port Saint Lucie, FL 34953 is currently listed for sale with an asking price of $615,000. This property was built in 2021 and has 4 bedrooms and 3 full baths with 3042 sq. ft. SW Millard Drive is located in the PORT ST LUCIE SECTION 37 subdivision. Search PORT ST LUCIE SECTION 37 real estate on bradfielding.realtymark.net today.