.png)
BEDS3
BATHS2 full
SQUARE FEET1,126
MLS#S5157235
STATUSActive
PROPERTY TYPEResidential - Townhouse
SUBDIVISIONKING OAK VILLAS
Property Description
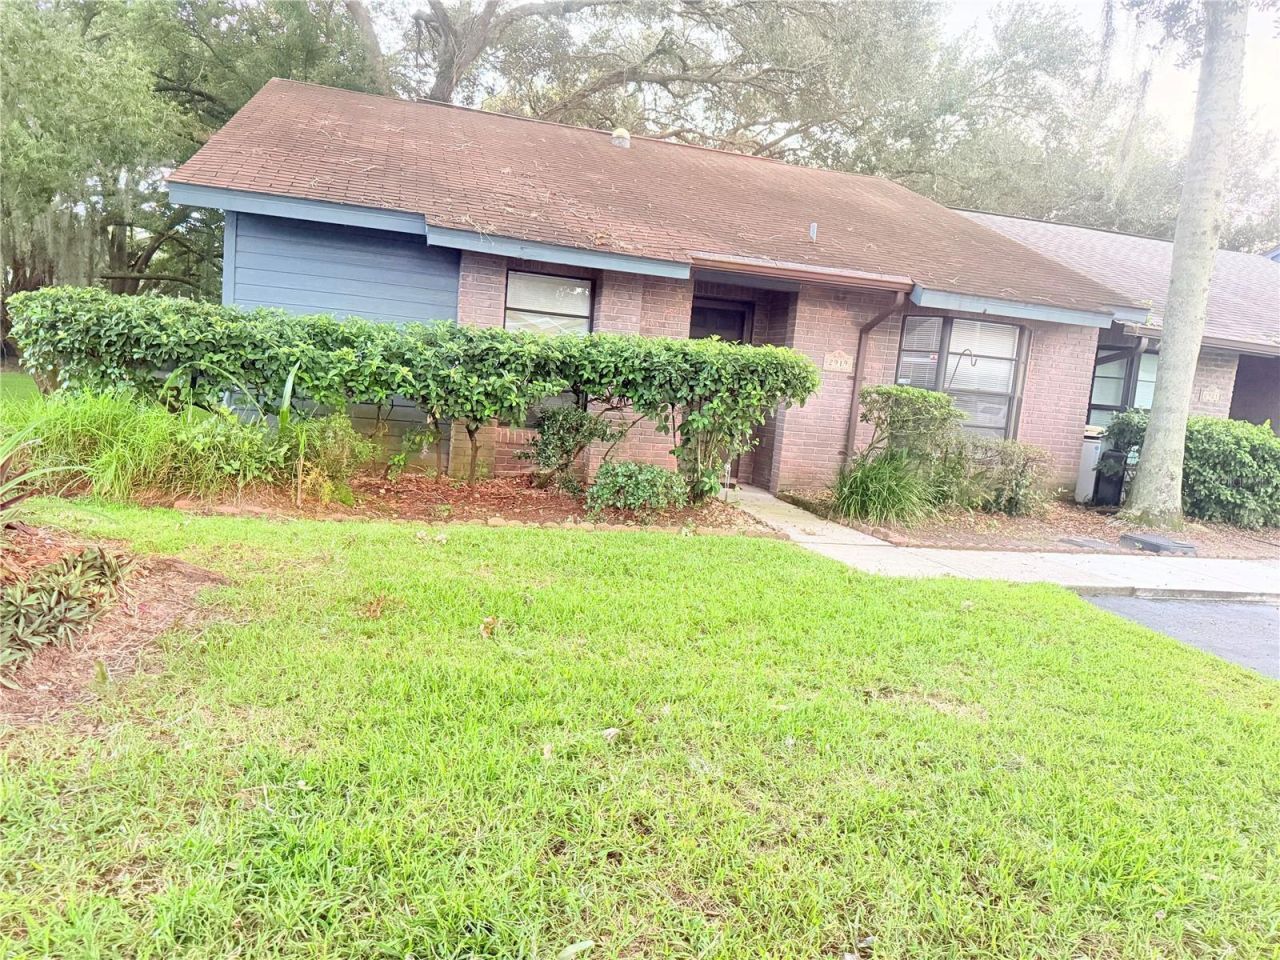
Live the Florida lifestyle! Nestled in King Oak Villas, this rarely available 3/2 END unit with NO rear neighbors is close to the hospital, downtown St. Cloud, beaches, theme parks and the Turnpike. This community has TWO swimming pools and one is just steps from your front door! 2 assigned parking spaces are right outside your door and there is plenty of visitor parking. Surrounded by mature oak trees, you can relax in the shade on your screened in back patio and listen to the quiet as you sip your morning coffee.
Property Features
Property Type: Residential - Townhouse
Cooling: Central Air
Heating: Electric
Lot Size: 0.04 Acres
Roof Type: Shingle
Stories: 1.0
Taxes: $3,553
Year Built: 1987
Amenities
Ceiling Fans(s)
Vaulted Ceiling(s)
Lighting
Sidewalk
Storage
Feature Descriptions
Appliances: Dishwasher, Dryer, Microwave, Range, Refrigerator, Washer
Community Features: Irrigation-Reclaimed Water, Pool
Days on Site: 40
Directions: From Turnpike S take exit 240. Turn left onto Kissimmee Park Rd. Turn left onto Old Canoe Creek Rd. Turn right into King Oak Villas. Turn right onto Prince Oak Ct. Home is end unit at the end of the street.
Exterior: Block, Brick, Stucco
Flood Zone Code: X
Flooring: Laminate, Tile
Foundation: Block, Brick/Mortar
HOA Fee: 132/ Monthly
HOA Y/N: Yes
Home Warranty Y/N: No
Listing Terms: Cash, Conventional, FHA, VA Loan
Lot Dimensions: 0.04
Other Equipment: Irrigation Equipment
Ownership: Fee Simple
Pets Allowed: Yes
Pets Restrictions: Please call Blue Water Management for pet restrictions
Property Attached Y/N: No
Property Sub-Type: Townhouse
Sewer: Public Sewer
Showing Instructions: Call Before Showing
Special Sale Provisions: None
Utilities: Cable Available, Electricity Available, Water Available
Water: None
Water Access Y/N: No
Zoning: SPUD
Room Sizes
Primary Bedroom: 14x11
Bedroom 2: 10x10
Bedroom 3: 10x10
Living Room: 22x13
Kitchen: 14x8
Listed By / Shown By
Listed By
Agency Name: LPT REALTY, LLC
Agency Contact: 877-366-2213
Shown By
Agent Name: Brad Fielding
Agent Phone: Primary:
Agency Title: RealtyMark

Estimate Your Payment
Estimated Payment
$ 887.63 per month $523.01 Principal & Interest $296.08 Property Tax $68.54 Homeowner's Insurance
2919 Prince Oak Court | MLS# S5157235
This townhouse located at 2919 Prince Oak Court, Saint Cloud, FL 34769 is currently listed for sale with an asking price of $235,000. This property was built in 1987 and has 3 bedrooms and 2 full baths with 1126 sq. ft. Prince Oak Court is located in the KING OAK VILLAS subdivision. Search KING OAK VILLAS real estate on bradfielding.realtymark.net today.