.png)
BEDS4
BATHS3 full
SQUARE FEET3,021
MLS#B26080966
STATUSActive
PROPERTY TYPEResidential - Single Family
SUBDIVISIONPORT ST LUCIE SECTION 14
Property Description
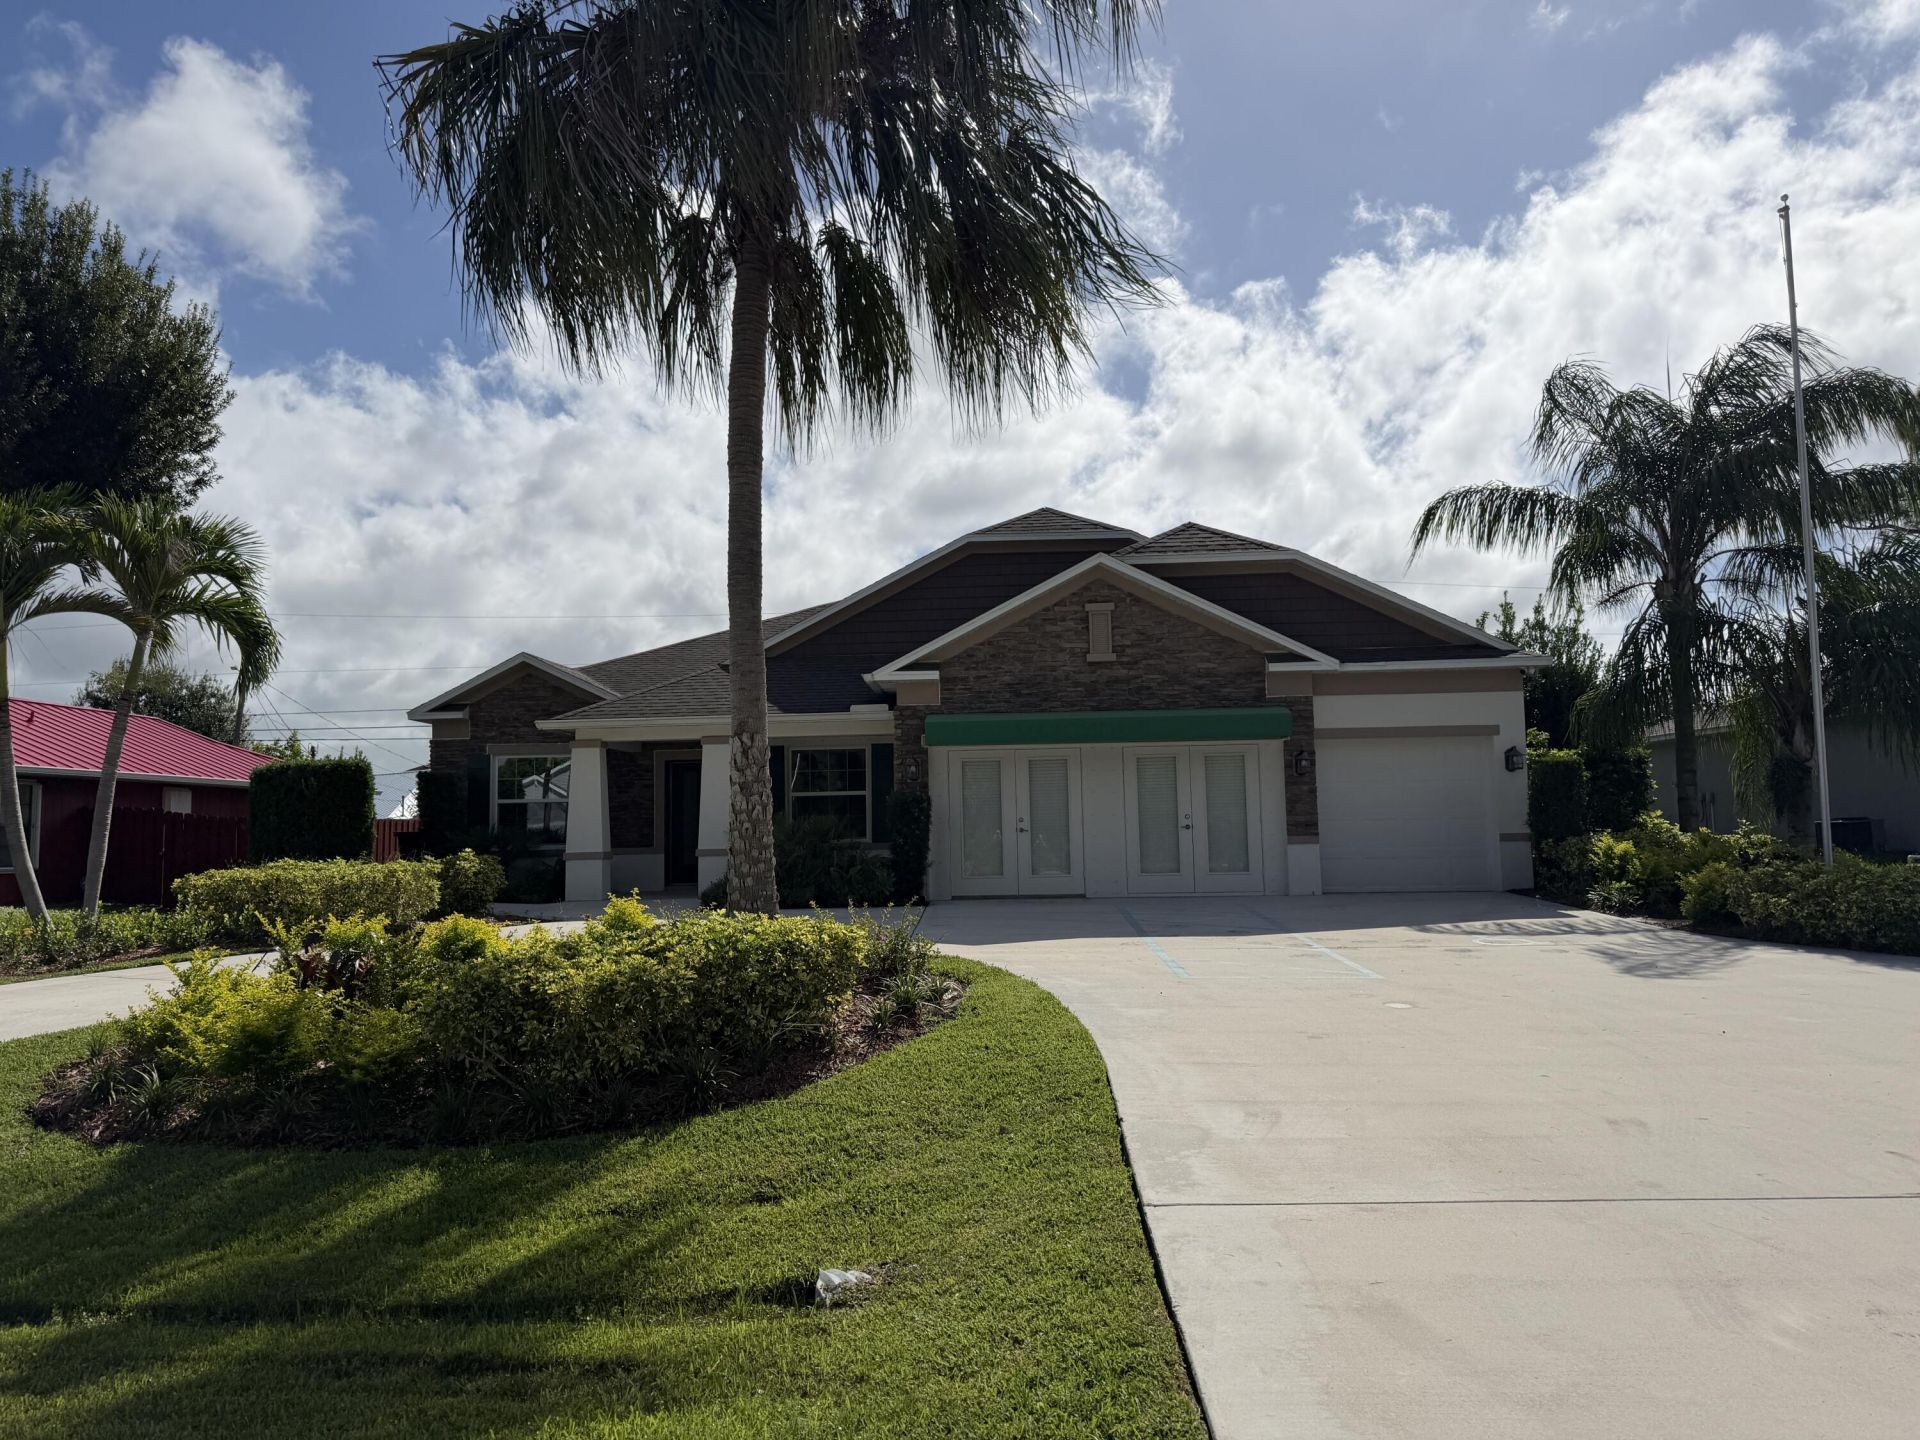
Model Home! This 4-bedroom, 3-bath floor plan featuring 2 master suites and an impressive 607 sq. ft. converted garage under air, offering exceptional additional living space for a family room, office, guest suite, game room, or whatever best fits your needs. The home features a spacious eat-in kitchen with upgraded cabinetry, quartz countertops, gourmet kitchen appliances, and a stainless-steel refrigerator. Enjoy 9'4 volume ceilings, a formal dining room, den with French doors, elegant crown molding. The spacious primary master suite offers tray ceilings, stylish accent walls, dual sinks, an oversized shower, and generous walk-in closet. Updated light switches with dimers throughout.10 x 18 screened patio, Oversized circular driveway with plenty of parking for entertaining.
Property Features
Property Type: Residential - Single Family
Cooling: Central Air, Electric
Garage: 3 car attached
Heating: Central, Electric
Home Style: Colonial
Lot Size: 0.23 Acres
Roof Type: Composition, Shingle
Stories: 1.0
Taxes: $9,922
Year Built: 2016
Amenities
Entrance Foyer
High Ceilings
Pantry
Walk-In Closet(s)
Feature Descriptions
Appliances: Electric Water Heater, Disposal, Electric Range, Microwave, Oven, Refrigerator, Water Heater
Days on Site: 25
Exterior: CBS
Flooring: Carpet, Ceramic Tile, Vinyl
Furnished: Unfurnished
Laundry: Inside
Parcel#: 342056512400006
Parking: Garage, Attached Garage
Parking Notes: Garage, Attached Garage
Patio/Porch: Patio - Covered, Patio - Screened, Porch - Open, Patio, Porch
Pets Allowed: Yes, No Restrictions
Restrictions: No Restrictions
Security: yes
Security: Smoke Detector(s), Security System Owned
Sewer: Public Sewer
SQFT Living: 2438
Structure Type: House
Total Rooms: 11
Utilities: Cable Available, Electricity Available
Utilities: Cable Available, Electricity Available
Water: Public
Waterfront Features: None
Room Sizes
Living Room: Level - First
Dining Room: 15 X 9 Level First
Dining Room: 10 X 10 Level First
Kitchen: 10 X 10 Level First
Primary Bedroom: 17 X 16 Level First
Bedroom 2: 9 X 14 Level First
Bedroom 3: 14 X 10 Level First
Bedroom 4: 14 X 10 Level First
Den: 13 X 10 Level First
Great Room: 26 X 14 Level First
Listed By / Shown By
Listed By
Agency Name: Ultimate Realty Corp
Agency Phone: 561-290-8001
Shown By
Agent Name: Brad Fielding
Agent Phone: Primary:
Agency Title: RealtyMark

Estimate Your Payment
Estimated Payment
$ 2,311.75 per month $1,312.86 Principal & Interest $826.83 Property Tax $172.05 Homeowner's Insurance
2849 SW Savona Boulevard | MLS# B26080966
This single family home located at 2849 SW Savona Boulevard, Port Saint Lucie, FL 34953 is currently listed for sale with an asking price of $589,900. This property was built in 2016 and has 4 bedrooms and 3 full baths with 3021 sq. ft. SW Savona Boulevard is located in the PORT ST LUCIE SECTION 14 subdivision. Search PORT ST LUCIE SECTION 14 real estate on bradfielding.realtymark.net today.