.png)
BEDS3
BATHS3 full
SQUARE FEET2,472
MLS#TB8558044
STATUSActive
PROPERTY TYPEResidential - Single Family
SUBDIVISIONWILLIAMS ACRES UNREC
Property Description
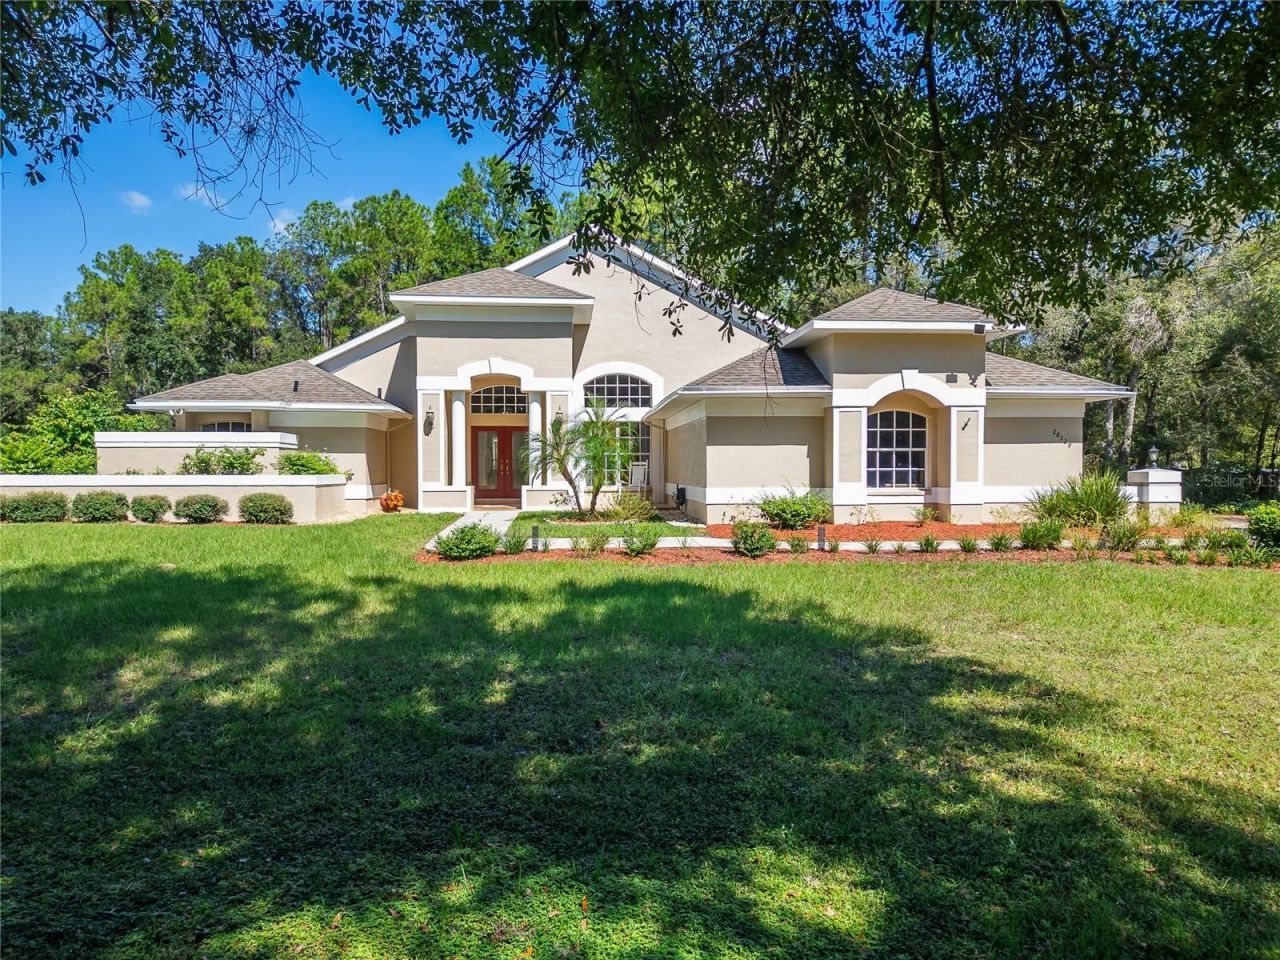
Discover the ultimate country retreat! This stunning custom-built home spans an impressive 2,472 square feet and features 4 spacious bedrooms and 3 luxurious bathrooms-all nestled on a generous 3.66-acre (3 lots). Say goodbye to worries with no flood zone and no HOA! As you step inside through the elegant double etched doors, you're greeted by a welcoming formal living room complete with a wet bar, and an inviting dining area. Soaring ceilings create an airy atmosphere throughout the entire home. The heart of the house-the kitchen and family room-opens up to a screened-in pool and deck through sliding doors, inviting in plenty of sunlight and offering breathtaking views of the lush surroundings. Cozy up by the wood-burning fireplace in the family room; it's the perfect spot for relaxation! The expansive Primary Bedroom is a true retreat, boasting two walk-in closets, a cozy seating area, and an ensuite garden bath featuring a jetted tub and a walk-in shower. Plus, French doors lead directly to the pool area, making it easy to enjoy those sunny days! Throughout most of the home, beautiful porcelain tile sets the stage, while the bedrooms are fluffy with carpeting and overhead fans for added comfort. There are 3 generous guest rooms and two additional full baths, each with its own skylight for that touch of natural light. Notably, the back guest room comes with a separate entrance, making it perfect for an in-law suite! The oversized 2-car garage includes an automatic door and outside access for convenience. Step outside to a fabulous outdoor firepit, a charming gazebo, and beautifully landscaped grounds for your enjoyment. The property also features a remarkable 32 x 32 shop/barn (built in 2005) complete with electric, and don't miss the fantastic 'Man Cave inside! There's also a 25 x 25 barn (built in 2008) ideal for storage or a workshop, along with a 12 x 14 pole barn and an 8 x 8 shed. The essentials have all been taken care of: the roof and water heater were updated in 2017, the septic system in 2019, and the HVAC in 2020. The pool received a wonderful upgrade in 2021! Plus, the two wooded lots are buildable and could even be separated. There's a deeded easement to the flag lot, and this property is zoned for livestock. Don't miss out on this exceptional country home-where comfort, style, and outdoor adventure await you! All MLS # TB8558100, TB8558050, TB8558044
Property Features
Property Type: Residential - Single Family
Cooling: Central Air, Attic Fan
Fenced: Yes
Garage: 2 car attached
Heating: Central
Lot Size: 1.52 Acres
Roof Type: Shingle
Stories: 1.0
Taxes: $3,782
Year Built: 1999
Amenities
Ceiling Fans(s)
Crown Molding
Eat-in Kitchen
High Ceilings
Kitchen/Family Room Combo
L Dining
Primary Bedroom Main Floor
Solid Surface Counters
Solid Wood Cabinets
Split Bedroom
Thermostat
Walk-In Closet(s)
Wet Bar
Window Treatments
Private Yard
Rain Gutters
Storage
Feature Descriptions
Additional Rooms: Attic, Breakfast Room Separate, Family Room, Formal Dining Room Separate, Formal Living Room Separate, Inside Utility
Appliances: Built-In Oven, Convection Oven, Cooktop, Dishwasher, Disposal, Dryer, Electric Cooktop, Electric Water Heater, Exhaust Fan, Freezer, Ice Maker, Refrigerator, Washer
Barn Features: Other, Pole Barn
Builder: Cozzo Construction
Community Features: Street Lights
Days on Site: 1
Directions: Exit I-75: Take Exit 279 (State Road 54), Head East: Drive east on FL-54. Turn Left: Turn left onto Vandine Road, Turn Right: Turn right onto Lindenhurst Drive., Arrive: Continue on Lindenhurst Drive to 28329 Lindenhurst Dr. House is on corner lot of Olco
Exterior: Block, Stucco
Fencing: Wood
Fireplace: Family Room, Wood Burning
Fireplace Y/N: Yes
Flood Zone Code: X
Flooring: Carpet, Ceramic Tile
Foundation: Slab
Home Warranty Y/N: No
Listing Terms: Cash, Conventional, USDA Loan
Lot: Corner Lot, Flag Lot, In County, Zoned for Horses
Lot Dimensions: 1.52
Number of Septics: 1
Number of Wells: 1
Other Equipment: Private Yard
Other Structures: Barn(s), Gazebo, Other, Shed(s), Storage, Workshop
Ownership: Fee Simple
Parking: Garage Door Opener, Garage Faces Side, Ground Level, Off Street
Parking Notes: Garage Door Opener, Garage Faces Side, Ground Level,
Patio/Porch: Covered, Deck, Enclosed, Front Porch, Rear Porch, Screened
Pool: In Ground, Child Safety Fence, Deck, Gunite, Screen Enclosure
Property Attached Y/N: Yes
Property Sub-Type: Single Family Residence
Sewer: Septic Tank
Showing Instructions: 24 Hour Notice, Appointment Only, Call Listing Agent, Combination Lock Box, ShowingTime
Spa: In Ground
Special Sale Provisions: None
Swimming Pool: Yes
Utilities: Cable Connected, Electricity Connected, Phone Available, Water Connected
Vegetation: Mature Landscaping, Oak Trees, Trees/Landscaped, Wooded
Water: None
Water Access Y/N: No
Windows: Skylight(s), Aluminum Frames, Blinds, Drapes, Rods
Zoning: AR1
Room Sizes
Kitchen: 17.5x12
Family Room: 17x15
Dining Room: 14x7
Living Room: 22x17
Primary Bedroom: 8x17
Primary Bathroom: 11.5x12.5
Bedroom 2: 11x13
Bedroom 3: 14.5x9
Bedroom 3: 11.5x14.5
Local Schools
High School: Cypress Creek High-PO
Middle School: Cypress Creek Middle School
Elementary School: Quail Hollow Elementary-PO
Listed By / Shown By
Listed By
Agency Name: ALIGN RIGHT REALTY CARROLLWOOD
Agency Contact: 813-374-6050
Shown By
Agent Name: Brad Fielding
Agent Phone: Primary:
Agency Title: RealtyMark

Estimate Your Payment
Estimated Payment
$ 3,335.85 per month $2,670.68 Principal & Interest $315.17 Property Tax $350.00 Homeowner's Insurance
28329 Lindenhurst Drive | MLS# TB8558044
This single family home located at 28329 Lindenhurst Drive, Wesley Chapel, FL 33544 is currently listed for sale with an asking price of $1,200,000. This property was built in 1999 and has 3 bedrooms and 3 full baths with 2472 sq. ft. Lindenhurst Drive is located in the WILLIAMS ACRES UNREC subdivision. Search WILLIAMS ACRES UNREC real estate on bradfielding.realtymark.net today.